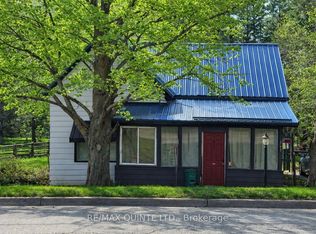
Attention investors and handymen. This property offers incredible potential: a spacious three bedroom home plus a separate one bedroom in-law suite, perfect for extended family, grown kids, or additional income. Features include a covered front porch, a generous eat-in kitchen, main floor laundry, and views of the Bay of Quinte right in downtown Deseronto. Updates include a steel roof, a newer deck, and a newer furnace. Only 10 minutes to the 401 and Belleville. A fantastic opportunity to add value and create equity.
For sale
C$349,900
431 Main St, Deseronto, ON K0K 1X0
3beds
3baths
Single Family Residence
Built in ----
5,915 Square Feet Lot
$-- Zestimate®
C$--/sqft
C$-- HOA
What's special
Spacious three bedroom homeCovered front porchGenerous eat-in kitchenMain floor laundryNewer deckSteel roof
- 91 days
- 29
- 0
Zillow last checked:
Listing updated:
Listed by:
Royal Lepage Proalliance Realty
Source: TRREB,MLS®#: X13233936 Originating MLS®#: Central Lakes Association of REALTORS
Originating MLS®#: Central Lakes Association of REALTORSFacts & features
Interior
Bedrooms & bathrooms
- Bedrooms: 3
- Bathrooms: 3
Bedroom
- Level: Second
- Dimensions: 3.58 x 3.31
Bedroom
- Level: Second
- Dimensions: 4.09 x 2.8
Bedroom
- Level: Second
- Dimensions: 4.98 x 4.48
Bathroom
- Level: Main
- Dimensions: 1.44 x 1.44
Bathroom
- Level: Second
- Dimensions: 1.52 x 1.93
Bathroom
- Level: Second
- Dimensions: 2.36 x 2.96
Kitchen
- Level: Main
- Dimensions: 4.94 x 4.44
Laundry
- Level: Main
- Dimensions: 3.57 x 2.36
Living room
- Level: Main
- Dimensions: 4.31 x 3.22
Living room
- Level: Main
- Dimensions: 5.22 x 3.63
Living room
- Level: Second
- Dimensions: 4.11 x 4.76
Office
- Level: Second
- Dimensions: 2.65 x 4.01
Other
- Level: Main
- Dimensions: 3.28 x 3.28
Heating
- Forced Air, Gas
Cooling
- Window Unit(s)
Features
- In-Law Capability
- Basement: Crawl Space
- Has fireplace: No
Interior area
- Living area range: 1500-2000 null
Video & virtual tour
Property
Parking
- Total spaces: 2
- Parking features: Front Yard Parking
Features
- Stories: 2
- Patio & porch: Deck
- Pool features: None
- Has view: Yes
- View description: Bay, Downtown
- Has water view: Yes
- Water view: Bay
Lot
- Size: 5,915 Square Feet
- Features: Lake/Pond, Place Of Worship, Rec./Commun.Centre, Rectangular Lot
Details
- Parcel number: 405900110
Construction
Type & style
- Home type: SingleFamily
- Property subtype: Single Family Residence
Materials
- Aluminum Siding
- Foundation: Stone
- Roof: Asphalt Shingle
Utilities & green energy
- Sewer: Sewer
Community & HOA
Community
- Security: Smoke Detector(s)
Location
- Region: Deseronto
Financial & listing details
- Tax assessed value: C$152,000
- Annual tax amount: C$2,915
- Date on market: 6/3/2026
Price history
Price history is unavailable.
Public tax history
Tax history is unavailable.
Climate risks
Neighborhood: K0K
Nearby schools
GreatSchools rating
No schools nearby
We couldn't find any schools near this home.

Similar homes
- C$412,9004 bd1 ba-- sqft349 Stanley St, Deseronto, ON K0K 1X0For Sale
 MLS ID #X13728594, EXIT REALTY ACCELERATION REAL ESTATE, BROKERAGE. TRREB
 - C$359,9003 bd1 ba-- sqft427 Thomas St, Deseronto, ON K0K 1X0For Sale
 MLS ID #X13624354, MCCAFFREY REALTY INC., BROKERAGE. TRREB
 - C$389,9002 bd2 ba-- sqft117 1st St, Deseronto, ON K0K 1X0For Sale
 MLS ID #X13530880, SUTTON GROUP-MASTERS REALTY INC., BROKERAGE. TRREB
 - C$399,0003 bd2 ba-- sqft163 Main St, Deseronto, ON K0K 1X0For Sale
 MLS ID #X13584396, Re/Max Quinte Ltd.. TRREB
