All brick Century home located close to all that downtown Picton has to offer! This charming 1.5 storey home offers the character of a home built in 1900 with all the modern conveniences you want plus an unbeatable location. A detatched garage with loft provides additional spaces for storage or hobbies. The back yard is fenced and private. You will love the original features of this home with curved staircase, hardwood floors, attractive trim work and beautiful brick exterior. The main floor of this 1.5 storey layout welcomes you with a classic staircase and foyer leading you into the Living Room or Dining Room. The living spaces on this level feature rustic hardwood flooring, large windows, a cozy gas woodstove and tastefully decorated spaces throughout. The kitchen offers a walk out to private, fenced yard and a main floor bedroom is located in the back of the home. A full 4 piece bathroom on the main floor provides additional convenience. Upstairs, you will find two more bedrooms, each with classic wood flooring and plenty of natural light. The second floor also features a charming three-piece bath, complete with a striking clawfoot tub that invites you to relax and unwind.
For sale
C$649,000
370 Main St, Deseronto, ON K0K 1X0
3beds
2baths
Single Family Residence
Built in ----
4,609 Square Feet Lot
$-- Zestimate®
C$--/sqft
C$-- HOA
What's special
All brick century homeHardwood floorsAttractive trim workBeautiful brick exteriorClassic staircase and foyerRustic hardwood flooringLarge windows
- 142 days
- 4
- 0
Zillow last checked:
Listing updated:
Listed by:
Re/Max Quinte Ltd.
Source: TRREB,MLS®#: X13223240 Originating MLS®#: Central Lakes Association of REALTORS
Originating MLS®#: Central Lakes Association of REALTORSFacts & features
Interior
Bedrooms & bathrooms
- Bedrooms: 3
- Bathrooms: 2
Primary bedroom
- Level: Second
- Dimensions: 4.75 x 2.99
Bedroom
- Level: Main
- Dimensions: 2.6 x 3.72
Bedroom 3
- Level: Second
- Dimensions: 3.12 x 3.47
Bathroom
- Level: Second
- Dimensions: 2.32 x 1.56
Bathroom
- Level: Main
- Dimensions: 1.84 x 3.53
Dining room
- Level: Main
- Dimensions: 4.36 x 3.53
Foyer
- Level: Main
- Dimensions: 4.25 x 1.9
Kitchen
- Level: Main
- Dimensions: 3.71 x 4.47
Living room
- Level: Main
- Dimensions: 3.44 x 3.66
Heating
- Forced Air, Gas
Cooling
- Central Air
Appliances
- Included: Water Heater Owned
Features
- None
- Flooring: Carpet Free
- Basement: Full,Unfinished
- Has fireplace: Yes
- Fireplace features: Natural Gas
Interior area
- Living area range: 1100-1500 null
Video & virtual tour
Property
Parking
- Total spaces: 4
- Parking features: Private
- Has garage: Yes
Features
- Stories: 1.5
- Patio & porch: Patio
- Exterior features: Year Round Living
- Pool features: None
- Waterfront features: None
Lot
- Size: 4,609 Square Feet
- Features: Beach, Fenced Yard, Hospital, Marina, Park, School, Rectangular Lot
Details
- Parcel number: 550700009
Construction
Type & style
- Home type: SingleFamily
- Property subtype: Single Family Residence
Materials
- Brick
- Foundation: Stone
- Roof: Asphalt Shingle
Utilities & green energy
- Sewer: Sewer
Community & HOA
Community
- Security: Smoke Detector(s), Carbon Monoxide Detector(s)
Location
- Region: Deseronto
Financial & listing details
- Annual tax amount: C$2,586
- Date on market: 6/1/2026
Price history
Price history is unavailable.
Public tax history
Tax history is unavailable.
Climate risks
Neighborhood: K0K
Nearby schools
GreatSchools rating
No schools nearby
We couldn't find any schools near this home.



Similar homes
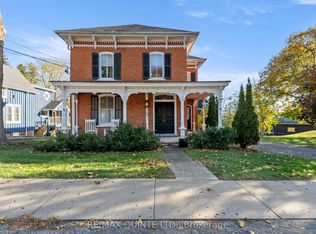
- C$369,9003 bd2 ba-- sqft85 Mill St, Deseronto, ON K0K 1X0For Sale
 MLS ID #X13780304, EXIT REALTY ACCELERATION REAL ESTATE, BROKERAGE. TRREB
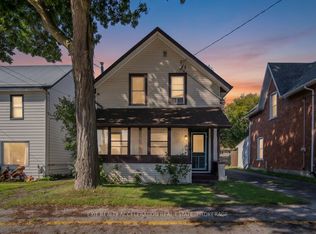
 - C$375,0003 bd2 ba-- sqft163 Main St, Deseronto, ON K0K 1X0For Sale
 MLS ID #X13584396, Re/Max Quinte Ltd.. TRREB
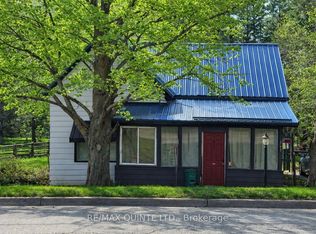
 - C$412,9004 bd1 ba-- sqft349 Stanley St, Deseronto, ON K0K 1X0For Sale
 MLS ID #X13728594, EXIT REALTY ACCELERATION REAL ESTATE, BROKERAGE. TRREB
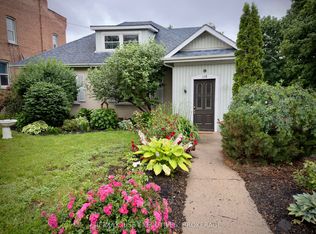
 - C$495,9004 bd3 ba-- sqft332 Main St, Deseronto, ON K0K 1X0For Sale
 MLS ID #X12946834, RE/MAX RISE EXECUTIVES, BROKERAGE. TRREB
