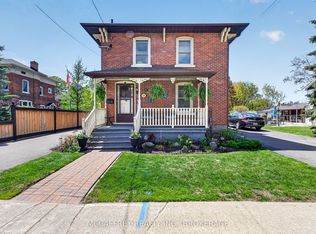
Charming Downtown Century Home with Backyard Oasis ...Steeped in character and steps from the core, 15 Graham St. E. in Greater Napanee beautifully blends historic charm with modern upgrades, located just two blocks from an elementary school and an easy walk downtown. A welcoming enclosed front porch with interchangeable screen and glass panels opens via a stunning maple front door with stained glass sidelights into a spacious main floor featuring distinct living, dining, and family rooms, original hardwood floors, a bright kitchen with farmhouse-style cupboards and brand-new countertops, and a convenient three-piece bathroom. Double patio doors lead from the back sunroom out to a massive, fully fenced backyard oasis complete with a gazebo, mature trees, a 10x10 shed, a hot tub hookup, and a lush garden of perennials, herbs, berries, and fruit trees. Upstairs, you will find three generously sized bedrooms and a large bathroom outfitted with a walk-in closet and linen cupboards. This character-rich property is complete with modern central AC, a forced-air gas furnace, newer windows, two driveways-one with a new Shelter Logic building-and a garage currently used as a small workshop that can be turned back into a garage as it still has the automatic door opener connected. For more details or to book your private viewing, contact Andrea Piper at Remax at 613-453-1938.
For sale
C$559,500
15 Graham St E, Greater Napanee, ON K7R 1L6
3beds
2baths
Single Family Residence
Built in ----
0.25 Acres Lot
$-- Zestimate®
C$--/sqft
C$-- HOA
What's special
- 23 days |
- 8 |
- 0 |
Zillow last checked:
Listing updated:
Listed by:
RE/MAX SERVICE FIRST REALTY INC., BROKERAGE
Source: TRREB,MLS®#: X13535060 Originating MLS®#: Kingston & Area Real Estate Association
Originating MLS®#: Kingston & Area Real Estate AssociationFacts & features
Interior
Bedrooms & bathrooms
- Bedrooms: 3
- Bathrooms: 2
Primary bedroom
- Level: Second
- Dimensions: 3.63 x 4.08
Bedroom 2
- Level: Second
- Dimensions: 3.43 x 4.18
Bedroom 3
- Level: Second
- Dimensions: 3.44 x 3.51
Bathroom
- Level: Second
- Dimensions: 3.62 x 3.22
Bathroom
- Level: Main
- Dimensions: 2.32 x 1.35
Dining room
- Level: Main
- Dimensions: 2.89 x 3.45
Family room
- Level: Main
- Dimensions: 4.37 x 3.68
Kitchen
- Level: Main
- Dimensions: 2.91 x 5.67
Laundry
- Level: Main
- Dimensions: 4.37 x 5.66
Living room
- Level: Main
- Dimensions: 5.69 x 3.45
Other
- Level: Main
- Dimensions: 5.54 x 2.64
Other
- Level: Main
- Dimensions: 4.74 x 3.59
Utility room
- Level: Basement
- Dimensions: 5.56 x 5.44
Heating
- Forced Air, Gas
Cooling
- Central Air
Appliances
- Included: Water Heater Owned
Features
- Flooring: Carpet Free
- Basement: Exposed Rock
- Has fireplace: No
Interior area
- Living area range: 2000-2500 null
Property
Parking
- Total spaces: 6
- Parking features: Garage
- Has garage: Yes
Features
- Stories: 2
- Pool features: None
Lot
- Size: 0.25 Acres
- Features: Fenced Yard, Library, Level, School, School Bus Route, Place Of Worship
Details
- Parcel number: 450910009
Construction
Type & style
- Home type: SingleFamily
- Property subtype: Single Family Residence
Materials
- Brick
- Foundation: Stone
- Roof: Asphalt Shingle
Utilities & green energy
- Sewer: Sewer
Community & HOA
Location
- Region: Greater Napanee
Financial & listing details
- Annual tax amount: C$2,424
- Date on market: 7/7/2026
RE/MAX SERVICE FIRST REALTY INC., BROKERAGE
RE/MAX SERVICE FIRST REALTY INC., BROKERAGE
By pressing Contact Agent, you agree that the real estate professional identified above may call/text you about your search, which may involve use of automated means and pre-recorded/artificial voices. You don't need to consent as a condition of buying any property, goods, or services. Message/data rates may apply. You also agree to our Terms of Use. Zillow does not endorse any real estate professionals. We may share information about your recent and future site activity with your agent to help them understand what you're looking for in a home.
Price history
Price history is unavailable.
Public tax history
Tax history is unavailable.
Climate risks
Neighborhood: K7R
Nearby schools
GreatSchools rating
No schools nearby
We couldn't find any schools near this home.
- C$599,9002 bd2 ba-- sqft230 Centre St N, Greater Napanee, ON K7R1P1For Sale
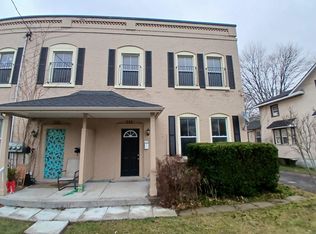
- C$--3 bd1 ba1k sqft233 Robert St, Greater Napanee, ON K7R2N1Off Market
- C$--1 bd1 ba600 sqft212 East St #7, Greater Napanee, ON K7R1T1Off Market

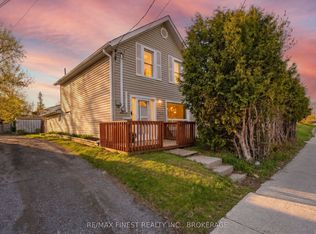
- C$374,9002 bd2 ba-- sqft278 Centre St N, Greater Napanee, ON K7R1P3For Sale
- C$449,9003 bd2 ba-- sqft235 East St, Greater Napanee, ON K7R1S9For Sale
- C$599,9004 bd1 ba-- sqft219 East St, Greater Napanee, ON K7R1S9For Sale
- C$348,9002 bd2 ba-- sqft45 Graham St W, Greater Napanee, ON K7R2J6For Sale
- C$400,0002 bd1 ba1.6k sqft172 John St, Greater Napanee, ON K7R1R5Sold
Similar homes
- C$449,9003 bd2 ba-- sqft118 East St, Greater Napanee, ON K7R 1S6For Sale
 MLS ID #X13547620, ROYAL LEPAGE PROALLIANCE REALTY, BROKERAGE. TRREB
 - C$514,9004 bd2 ba-- sqft186 Bridge St W, Greater Napanee, ON K7R 2E4For Sale
 MLS ID #X13547690, RE/MAX RISE EXECUTIVES, BROKERAGE. TRREB
 - C$539,9004 bd2 ba-- sqft75 Robert St, Greater Napanee, ON K7R 2M2For Sale
 MLS ID #X13515060, CENTURY 21 HERITAGE GROUP LTD., BROKERAGE. TRREB
 - C$660,0003 bd2 ba-- sqft34 Alfred St, Greater Napanee, ON K7R 3J1For Sale
 MLS ID #X13583872, RE/MAX FINEST REALTY INC., BROKERAGE. TRREB
 - C$599,9002 bd2 ba-- sqft230 Centre St N, Greater Napanee, ON K7R 1P1For SaleMLS ID #X13129240, MCCAFFREY REALTY INC., BROKERAGE. TRREB
- C$559,0003 bd2 ba-- sqft834 Melrose Rd, Tyendinaga, ON K0K 3A0For SaleMLS ID #X13615812, Royal Heritage Realty Ltd.. TRREB
- C$529,9003 bd2 ba-- sqft21 McDonald Cres, Greater Napanee, ON K7R 3K6For SaleMLS ID #X13536356, SUTTON GROUP-MASTERS REALTY INC., BROKERAGE. TRREB
- C$469,9003 bd2 ba-- sqft36 Napier St, Greater Napanee, ON K7R 3R9For SaleMLS ID #X13147824, CENTURY 21 HERITAGE GROUP LTD., BROKERAGE. TRREB
- C$584,9003 bd2 ba-- sqft207 Meadow Cres, Greater Napanee, ON K0H 1G0For SaleMLS ID #X13603078, RE/MAX FINEST REALTY INC., BROKERAGE. TRREB
- C$374,9002 bd2 ba-- sqft278 Centre St N, Greater Napanee, ON K7R 1P3For SaleMLS ID #X13101854, RE/MAX FINEST REALTY INC., BROKERAGE. TRREB
- C$574,9004 bd2 ba-- sqft112 County Road 8, Greater Napanee, ON K7R 3K7For SaleMLS ID #X13545218, ROYAL LEPAGE PROALLIANCE REALTY, BROKERAGE. TRREB
- C$599,9003 bd3 ba-- sqft124 Park Dr, Greater Napanee, ON K0H 1G0For SaleMLS ID #X13596466, ROYAL LEPAGE PROALLIANCE REALTY, BROKERAGE. TRREB
- C$339,9003 bd2 ba-- sqft12 Original Rd, Greater Napanee, ON K7R 3C6For SaleMLS ID #X13592236, MCCAFFREY REALTY INC., BROKERAGE. TRREB
- C$348,9002 bd2 ba-- sqft45 Graham St W, Greater Napanee, ON K7R 2J6For SaleMLS ID #X13234728, RE/MAX FINEST REALTY INC., BROKERAGE. TRREB
- C$699,9004 bd3 ba-- sqft99 Beverly St, Greater Napanee, ON K7R 3W4For SaleMLS ID #X13514268, RE/MAX FINEST REALTY INC., BROKERAGE. TRREB
- C$624,9005 bd2 ba-- sqft2173 Switzerville Rd, Loyalist, ON K7R 3K9For SaleMLS ID #X13608052, RE/MAX FINEST REALTY INC., BROKERAGE. TRREB
- C$419,0004 bd2 ba-- sqft291 Hambly Rd, Greater Napanee, ON K7R 0E4For SaleMLS ID #X13239502, RE/MAX FINEST REALTY INC., BROKERAGE. TRREB
- C$569,9006 bd2 ba-- sqft95 & 97 County Road 4, Loyalist, ON K0H 1G0For SaleMLS ID #X13583662, ROYAL LEPAGE PROALLIANCE REALTY, BROKERAGE. TRREB
- C$499,9005 bd2 ba-- sqft144 Centre St, Deseronto, ON K0K 1X0For SaleMLS ID #X13550914, Royal Lepage Proalliance Realty. TRREB
- C$659,9005 bd2 ba-- sqft14005 Front Rd, Loyalist, ON K0H 2S0For SaleMLS ID #X13623006, RE/MAX FINEST REALTY INC., BROKERAGE. TRREB
