Welcome to 124 Park St. located in Sandhurst Shores. This meticulously maintained 2+1 bedroom bungalow with 3 full bathrooms is nestled in the trees on a private acre lot. The living room boasts hardwood floors, vaulted ceilings, oversized windows for natural light and a cozy fireplace. The Kitchen is functional with a moveable island and plenty of counter space and cabinetry. The primary bedroom is spacious and includes a spa inspired ensuite with soaker tub and radiant in floor heat. The lower level is finished with an additional bedroom, bathroom, and rec-room which would lend itself well to guests or a future in-law suite. Other bonuses include an insulated double car garage which would be perfect for a workshop and there is even a spot next to it for boat storage. Sandhurst Shores has a private park, boat launch, dock and area for swimming and is minutes to the ferry which leads to wine country,10 minutes to Bath and 25 minutes to Kingston. This home truly has a lot to offer in an amazing community.
For sale
C$599,900
124 Park Dr, Greater Napanee, ON K0H 1G0
3beds
3baths
Single Family Residence
Built in ----
0.8 Acres Lot
$-- Zestimate®
C$--/sqft
C$-- HOA
What's special
Hardwood floorsVaulted ceilingsCozy fireplaceRadiant in floor heat
- 31 days |
- 73 |
- 8 |
Zillow last checked:
Listing updated:
Listed by:
ROYAL LEPAGE PROALLIANCE REALTY, BROKERAGE
Source: TRREB,MLS®#: X13596466 Originating MLS®#: Kingston & Area Real Estate Association
Originating MLS®#: Kingston & Area Real Estate AssociationFacts & features
Interior
Bedrooms & bathrooms
- Bedrooms: 3
- Bathrooms: 3
Primary bedroom
- Level: Main
- Dimensions: 4.12 x 4.67
Bedroom 2
- Level: Main
- Dimensions: 3.28 x 2.92
Bedroom 3
- Level: Lower
- Dimensions: 4.51 x 2.72
Bathroom
- Level: Lower
- Dimensions: 3.09 x 1.8
Bathroom
- Level: Main
- Dimensions: 2.54 x 2.44
Bathroom
- Level: Main
- Dimensions: 2.18 x 1.82
Dining room
- Level: Main
- Dimensions: 2.39 x 4.22
Kitchen
- Level: Main
- Dimensions: 3.29 x 4.39
Living room
- Level: Main
- Dimensions: 3.59 x 6.31
Other
- Level: Lower
- Dimensions: 5.72 x 6.52
Recreation
- Level: Lower
- Dimensions: 7.9 x 9.79
Heating
- Forced Air, Propane
Cooling
- Central Air
Features
- In-Law Capability
- Flooring: Carpet Free
- Basement: Full,Finished
- Has fireplace: Yes
- Fireplace features: Propane
Interior area
- Living area range: 1100-1500 null
Video & virtual tour
Property
Parking
- Total spaces: 8
- Parking features: Inside Entrance, Private Double
- Has garage: Yes
Features
- Patio & porch: Deck
- Pool features: None
Lot
- Size: 0.8 Acres
- Features: Golf, Lake Access, Marina, Park, Place Of Worship, School Bus Route
Details
- Parcel number: 451060043
Construction
Type & style
- Home type: SingleFamily
- Architectural style: Bungalow
- Property subtype: Single Family Residence
Materials
- Hardboard
- Foundation: Poured Concrete
- Roof: Asphalt Shingle
Utilities & green energy
- Sewer: Septic
Community & HOA
Location
- Region: Greater Napanee
Financial & listing details
- Annual tax amount: C$4,641
- Date on market: 7/23/2026
Price history
Price history is unavailable.
Public tax history
Tax history is unavailable.
Climate risks
Neighborhood: K0H
Nearby schools
GreatSchools rating
No schools nearby
We couldn't find any schools near this home.
- C$584,9003 bd2 ba-- sqft207 Meadow Cres, Greater Napanee, ON K0H1G0For Sale
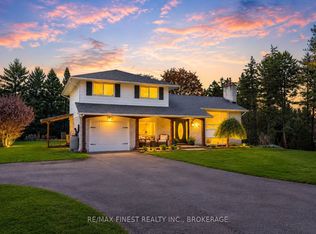
- C$599,9004 bd2 ba-- sqft103 Park Dr, Greater Napanee, ON K0H1G0For Sale

- C$1,549,0004 bd5 ba-- sqft347 Prinyers Cove Cres, Prince Edward County, ON K0K2T0For Sale

- C$--2 bd1 ba800 sqft210 County Road 8 #205, Greater Napanee, ON K7R3K7Off Market

- C$489,0003 bd2 ba-- sqft301 County Road 8, Greater Napanee, ON K7R3K7For Sale
- C$425,0004 bd2 ba-- sqft505 County Road 8, Greater Napanee, ON K7R3K7For Sale
- C$299,9004 sqft0 County Road 8, Greater Napanee, ON K7R3K7Lot/Land
- C$574,9004 bd2 ba-- sqft112 County Road 8, Greater Napanee, ON K7R3K7For Sale
Similar homes
- C$584,9003 bd2 ba-- sqft207 Meadow Cres, Greater Napanee, ON K0H 1G0For SaleMLS ID #X13603078, RE/MAX FINEST REALTY INC., BROKERAGE. TRREB
- C$579,9003 bd2 ba-- sqft394 Queen St, Loyalist, ON K0H 1G0For Sale
 MLS ID #X13699670, ROYAL LEPAGE PROALLIANCE REALTY, BROKERAGE. TRREB
 - C$574,9004 bd2 ba-- sqft112 County Road 8, Greater Napanee, ON K7R 3K7For Sale
 MLS ID #X13545218, ROYAL LEPAGE PROALLIANCE REALTY, BROKERAGE. TRREB
 - C$514,9003 bd2 ba-- sqft2268 McIntyre Rd, Loyalist, ON K0H 1G0For Sale
 MLS ID #X13632390, REAL BROKER ONTARIO LTD., BROKERAGE. TRREB
 - C$599,9003 bd2 ba-- sqft19 Heritage Dr, Loyalist, ON K0H 1G0For SaleMLS ID #X13607744, RE/MAX SERVICE FIRST REALTY INC., BROKERAGE. TRREB
- C$489,0003 bd2 ba-- sqft301 County Road 8, Greater Napanee, ON K7R 3K7For SaleMLS ID #X13688592, RE/MAX FINEST REALTY INC., BROKERAGE. TRREB
- C$619,9004 bd3 ba-- sqft18 Oakmont Dr, Loyalist, ON K0H 1G0For SaleMLS ID #X13582582, HOMELIFE SUPERSTARS REAL ESTATE LIMITED. TRREB
- C$619,9004 bd4 ba-- sqft22 Heritage Dr, Loyalist, ON K0H 1G0For SaleMLS ID #X13458170, ROYAL LEPAGE PROALLIANCE REALTY, BROKERAGE. TRREB
- C$660,0003 bd3 ba-- sqft100 Britannia Cres, Loyalist, ON K0H 1G0For SaleMLS ID #X13592226, CENTURY 21 HERITAGE GROUP LTD., BROKERAGE. TRREB
- C$599,0002 bd1 ba-- sqft607 Fitchett Rd, Greater Napanee, ON K7R 3K8For SaleMLS ID #X13670996, RE/MAX FINEST REALTY INC., BROKERAGE. TRREB
- C$659,9005 bd2 ba-- sqft14005 Front Rd, Loyalist, ON K0H 2S0For SaleMLS ID #X13623006, RE/MAX FINEST REALTY INC., BROKERAGE. TRREB
- C$549,9003 bd3 ba-- sqft165 Purdy Rd, Loyalist, ON K0H 1G0For SaleMLS ID #X13208438, ROYAL LEPAGE PROALLIANCE REALTY, BROKERAGE. TRREB
- C$589,9003 bd2 ba-- sqft4669 Bath Rd, Loyalist, ON K0H 1G0For SaleMLS ID #X13426500, RE/MAX FINEST REALTY INC., BROKERAGE. TRREB
- C$559,5003 bd2 ba-- sqft15 Graham St E, Greater Napanee, ON K7R 1L6For SaleMLS ID #X13535060, RE/MAX SERVICE FIRST REALTY INC., BROKERAGE. TRREB
- C$599,9003 bd2 ba-- sqft307 Amherst Dr, Loyalist, ON K7N 1V3For SaleMLS ID #X13171094, ROYAL LEPAGE PROALLIANCE REALTY, BROKERAGE. TRREB
- C$415,0004 bd1 ba-- sqft134 Purdy Rd, Loyalist, ON K0H 1G0For SaleMLS ID #X13697328, CENTURY 21 HERITAGE GROUP LTD., BROKERAGE. TRREB
- C$515,0003 bd2 ba-- sqft146 Britannia Cres, Loyalist, ON K0H 1G0For SaleMLS ID #X13625096, ROYAL LEPAGE PROALLIANCE REALTY, BROKERAGE. TRREB
- C$519,9003 bd4 ba-- sqft70 Main St, Loyalist, ON K0H 1G0For SaleMLS ID #X13065004, CENTURY 21 HERITAGE GROUP LTD., BROKERAGE. TRREB
- C$649,0003 bd2 ba-- sqft326 Cressy Bayside Rd, Prince Edward County, ON K0K 2T0For SaleMLS ID #X12770718, Keller Williams Energy Real Estate. TRREB
- C$629,9994 bd3 ba-- sqft1 Slash Rd, Greater Napanee, ON K7R 2Z6For SaleMLS ID #X12975396, MCCAFFREY REALTY INC., BROKERAGE. TRREB
