IN-LAW SUITE POTENTIAL! Exceptional opportunity for multigenerational living or future income potential. This bright, spacious all-brick bungalow is ideally located directly across from the Napanee Golf & Country Club and features an oversized attached two-level garage, an open-concept main floor with convenient access to both the upper deck and garage, plus a fully finished lower level. Downstairs offers a generous rec room with a gas fireplace, a versatile bonus room with access beneath the garage, and a close to complete walk-out in-law suite overlooking the expansive, private backyard. A flexible floor plan in a desirable location with outstanding potential for extended family or supplemental income. Updates include - furnace (2019), air conditioner (2020), gutter guards (2021), fridge, stove, dishwasher and microwave (2022), breaker panel and fenced yard (2023), washer and dryer (2024), waterproof floors for entrance and bathroom, year round lights, and upgraded storage room under the garage (2026).
For sale
C$574,900
112 County Road 8, Greater Napanee, ON K7R 3K7
4beds
2baths
Single Family Residence
Built in ----
0.38 Acres Lot
$-- Zestimate®
C$--/sqft
C$-- HOA
What's special
Bright spacious all-brick bungalowOversized attached two-level garageOpen-concept main floorFully finished lower levelExpansive private backyardFenced yardYear round lights
- 24 days |
- 42 |
- 2 |
Zillow last checked:
Listing updated:
Listed by:
ROYAL LEPAGE PROALLIANCE REALTY, BROKERAGE
Source: TRREB,MLS®#: X13545218 Originating MLS®#: Kingston & Area Real Estate Association
Originating MLS®#: Kingston & Area Real Estate AssociationFacts & features
Interior
Bedrooms & bathrooms
- Bedrooms: 4
- Bathrooms: 2
Primary bedroom
- Level: Main
- Dimensions: 3.56 x 4.03
Bedroom
- Level: Basement
- Dimensions: 3.84 x 3.76
Bedroom
- Level: Main
- Dimensions: 3.49 x 3.08
Bedroom
- Level: Main
- Dimensions: 3.46 x 3.19
Bathroom
- Level: Basement
- Dimensions: 2.18 x 1.56
Bathroom
- Level: Basement
- Dimensions: 2.18 x 1.56
Bathroom
- Level: Main
- Dimensions: 3.47 x 2.67
Den
- Level: Basement
- Dimensions: 4.05 x 4.53
Foyer
- Level: Main
- Dimensions: 2.22 x 2.12
Kitchen
- Level: Main
- Dimensions: 3.55 x 3.66
Kitchen
- Level: Basement
- Dimensions: 3.97 x 4.72
Living room
- Level: Main
- Dimensions: 4.61 x 3.36
Recreation
- Level: Basement
- Dimensions: 3.91 x 5.21
Heating
- Forced Air, Propane
Cooling
- Central Air
Features
- In-Law Capability, Primary Bedroom - Main Floor
- Basement: Finished with Walk-Out,Separate Entrance,Full
- Has fireplace: Yes
Interior area
- Living area range: 1100-1500 null
Video & virtual tour
Property
Parking
- Total spaces: 6
- Parking features: Private Double
- Has garage: Yes
Features
- Pool features: None
Lot
- Size: 0.38 Acres
- Features: Golf, School Bus Route, School, River/Stream, Park, Hospital, Irregular Lot
Details
- Parcel number: 451130137
Construction
Type & style
- Home type: SingleFamily
- Architectural style: Bungalow
- Property subtype: Single Family Residence
Materials
- Brick
- Foundation: Block
- Roof: Asphalt Shingle
Utilities & green energy
- Sewer: Sewer
Community & HOA
Location
- Region: Greater Napanee
Financial & listing details
- Annual tax amount: C$3,918
- Date on market: 7/9/2026
ROYAL LEPAGE PROALLIANCE REALTY, BROKERAGE
ROYAL LEPAGE PROALLIANCE REALTY, BROKERAGE
By pressing Contact Agent, you agree that the real estate professional identified above may call/text you about your search, which may involve use of automated means and pre-recorded/artificial voices. You don't need to consent as a condition of buying any property, goods, or services. Message/data rates may apply. You also agree to our Terms of Use. Zillow does not endorse any real estate professionals. We may share information about your recent and future site activity with your agent to help them understand what you're looking for in a home.
Price history
Price history is unavailable.
Public tax history
Tax history is unavailable.
Climate risks
Neighborhood: K7R
Nearby schools
GreatSchools rating
No schools nearby
We couldn't find any schools near this home.
- C$299,9004.88 Square Feet0 County Road 8, Greater Napanee, ON K7R3K7Lot/Land

- C$--2 bd1 ba800 sqft210 County Road 8 #205, Greater Napanee, ON K7R3K7Off Market

- C$500,0003 bd2 ba-- sqft301 County Road 8, Greater Napanee, ON K7R3K7For Sale
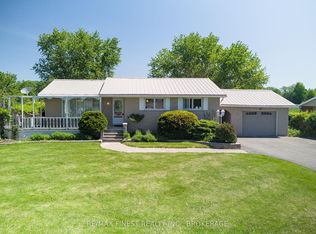
- C$349,9003 bd-- ba-- sqft1280 Galt St, Greater Napanee, ON K0H1G0For Sale

- C$600,0004 bd2 ba-- sqft217 Wellington St, Greater Napanee, ON K0H1G0For Sale
- C$599,9004 bd2 ba-- sqft103 Park Dr, Greater Napanee, ON K0H1G0For Sale
- C$599,9003 bd3 ba-- sqft124 Park Dr, Greater Napanee, ON K0H1G0For Sale
- C$584,9003 bd2 ba-- sqft207 Meadow Cres, Greater Napanee, ON K0H1G0For Sale
Similar homes
- C$584,9003 bd2 ba-- sqft207 Meadow Cres, Greater Napanee, ON K0H 1G0For Sale
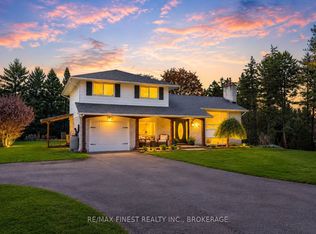 MLS ID #X13603078, RE/MAX FINEST REALTY INC., BROKERAGE. TRREB
 - C$599,9003 bd3 ba-- sqft124 Park Dr, Greater Napanee, ON K0H 1G0For Sale
 MLS ID #X13596466, ROYAL LEPAGE PROALLIANCE REALTY, BROKERAGE. TRREB
 - C$569,9006 bd2 ba-- sqft95 & 97 County Road 4, Loyalist, ON K0H 1G0For Sale
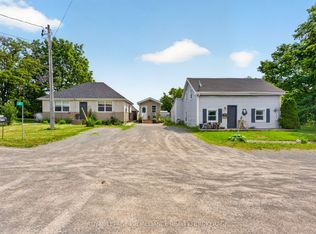 MLS ID #X13583662, ROYAL LEPAGE PROALLIANCE REALTY, BROKERAGE. TRREB
 - C$529,9003 bd2 ba-- sqft21 McDonald Cres, Greater Napanee, ON K7R 3K6For Sale
 MLS ID #X13536356, SUTTON GROUP-MASTERS REALTY INC., BROKERAGE. TRREB
 - C$550,0004 bd2 ba-- sqft10 Reid St, Greater Napanee, ON K7R 3V2For SaleMLS ID #X13110152, Royal Heritage Realty Ltd.. TRREB
- C$599,9003 bd2 ba-- sqft19 Heritage Dr, Loyalist, ON K0H 1G0For SaleMLS ID #X13607744, RE/MAX SERVICE FIRST REALTY INC., BROKERAGE. TRREB
- C$559,0003 bd2 ba-- sqft834 Melrose Rd, Tyendinaga, ON K0K 3A0For SaleMLS ID #X13615812, Royal Heritage Realty Ltd.. TRREB
- C$660,0003 bd2 ba-- sqft34 Alfred St, Greater Napanee, ON K7R 3J1For SaleMLS ID #X13583872, RE/MAX FINEST REALTY INC., BROKERAGE. TRREB
- C$499,9004 bd2 ba-- sqft292 Bridge St W, Greater Napanee, ON K7R 2G1For SaleMLS ID #X13436710, RE/MAX FINEST REALTY INC., BROKERAGE. TRREB
- C$499,9003 bd2 ba-- sqft8297 County Road 2, Greater Napanee, ON K7R 3K6For SaleMLS ID #X13598430, RE/MAX FINEST REALTY INC., BROKERAGE. TRREB
- C$574,9004 bd2 ba-- sqft1429 Avondale Cres, Kingston, ON K7P 2V2For SaleMLS ID #X13122036, RE/MAX FINEST REALTY INC., BROKERAGE. TRREB
- C$629,9994 bd3 ba-- sqft1 Slash Rd, Greater Napanee, ON K7R 2Z6For SaleMLS ID #X12975396, MCCAFFREY REALTY INC., BROKERAGE. TRREB
- C$619,9004 bd4 ba-- sqft22 Heritage Dr, Loyalist, ON K0H 1G0For SaleMLS ID #X13458170, ROYAL LEPAGE PROALLIANCE REALTY, BROKERAGE. TRREB
- C$499,9005 bd2 ba-- sqft144 Centre St, Deseronto, ON K0K 1X0For SaleMLS ID #X13550914, Royal Lepage Proalliance Realty. TRREB
- C$599,9003 bd3 ba-- sqft133 Britannia Cres, Loyalist, ON K0H 1G0For SaleMLS ID #X13621830, SUTTON GROUP-MASTERS REALTY INC., BROKERAGE. TRREB
- C$579,5002 bd2 ba-- sqft104 Abbey Dawn Dr, Loyalist, ON K0H 1G0For SaleMLS ID #X13083726, SUTTON GROUP-MASTERS REALTY INC., BROKERAGE. TRREB
- C$699,9003 bd2 ba-- sqft1246 Townline Rd, Greater Napanee, ON K7R 3K6For SaleMLS ID #X13463278, ROYAL LEPAGE PROALLIANCE REALTY, BROKERAGE. TRREB
- C$515,0003 bd2 ba-- sqft146 Britannia Cres, Loyalist, ON K0H 1G0For SaleMLS ID #X13625096, ROYAL LEPAGE PROALLIANCE REALTY, BROKERAGE. TRREB
- C$449,9003 bd2 ba-- sqft118 East St, Greater Napanee, ON K7R 1S6For SaleMLS ID #X13547620, ROYAL LEPAGE PROALLIANCE REALTY, BROKERAGE. TRREB
- C$699,9004 bd3 ba-- sqft99 Beverly St, Greater Napanee, ON K7R 3W4For SaleMLS ID #X13514268, RE/MAX FINEST REALTY INC., BROKERAGE. TRREB
