Bright and spacious 1,708 sq. ft. bungalow backing onto the 15th tee, offering the ease and convenience of one-floor living in the highly desirable Loyalist Lifestyle Community. This well-appointed home features a large south-facing open-concept kitchen, breakfast nook, and family room with fireplace, filled with natural light and complete with walkout access to the deck and gazebo-perfect for entertaining or enjoying outdoor living with family and friends.The sun-filled living and dining room with expansive windows, creating a warm and inviting atmosphere throughout. The spacious primary bedroom offers ample closet space, including a walk-in closet, along with a 4-piece en-suite featuring a separate shower. A second bedroom, additional 4-piece bathroom, and main floor laundry with interior access to the full two-car garage complete the functional layout.The approximately 1,600 sq. ft. unfinished basement awaits your imagination, offering endless potential to create additional living space, a home gym, recreation room, workshop, guest suite, or whatever best suits your lifestyle needs.Ideally located in the picturesque Village of Bath, just 15 minutes west of Kingston, this welcoming lakeside community offers an exceptional lifestyle with a golf course, marina, walking and hiking trails, lakefront parks, charming local businesses, and restaurants-all within walking distance of Lake Ontario.Be sure to view the attached videos and virtual tour to fully appreciate all this wonderful home and community have to offer. Furnace HWT and AC all replaced in 2019 Roof in 2018
Under contract
C$579,500
104 Abbey Dawn Dr, Loyalist, ON K0H 1G0
2beds
2baths
Single Family Residence
Built in ----
7,225 Square Feet Lot
$-- Zestimate®
C$--/sqft
C$-- HOA
What's special
One-floor livingLarge south-facing open-concept kitchenBreakfast nookFamily room with fireplaceFilled with natural lightWarm and inviting atmosphereSpacious primary bedroom
- 114 days |
- 4 |
- 0 |
Zillow last checked:
Listing updated:
Listed by:
SUTTON GROUP-MASTERS REALTY INC., BROKERAGE
Source: TRREB,MLS®#: X13083726 Originating MLS®#: Kingston & Area Real Estate Association
Originating MLS®#: Kingston & Area Real Estate AssociationFacts & features
Interior
Bedrooms & bathrooms
- Bedrooms: 2
- Bathrooms: 2
Primary bedroom
- Level: Main
- Dimensions: 7.1 x 3.72
Bedroom 2
- Level: Main
- Dimensions: 3.88 x 3.63
Bathroom
- Level: Main
- Dimensions: 2.53 x 2.24
Bathroom
- Level: Main
- Dimensions: 3.39 x 2.21
Breakfast
- Level: Main
- Dimensions: 3.41 x 2.93
Dining room
- Level: Main
- Dimensions: 3.72 x 3.28
Family room
- Level: Main
- Dimensions: 4.84 x 3.2
Family room
- Level: Main
- Dimensions: 4.84 x 3.26
Foyer
- Level: Main
- Dimensions: 4.54 x 4.32
Kitchen
- Level: Main
- Dimensions: 3.41 x 2.93
Living room
- Level: Main
- Dimensions: 4.3 x 4.26
Heating
- Forced Air, Gas
Cooling
- Central Air
Appliances
- Included: Water Heater, Water Heater Owned
Features
- Primary Bedroom - Main Floor, Water Meter
- Basement: Unfinished
- Has fireplace: Yes
- Fireplace features: Natural Gas
Interior area
- Living area range: 1500-2000 null
Video & virtual tour
Property
Parking
- Total spaces: 6
- Parking features: Garage Door Opener
- Has garage: Yes
Features
- Pool features: None
- Has view: Yes
- View description: Golf Course
Lot
- Size: 7,225 Square Feet
Details
- Parcel number: 451340078
Construction
Type & style
- Home type: SingleFamily
- Architectural style: Bungalow
- Property subtype: Single Family Residence
Materials
- Vinyl Siding
- Foundation: Poured Concrete
- Roof: Asphalt Shingle
Utilities & green energy
- Sewer: Sewer
Community & HOA
Location
- Region: Loyalist
Financial & listing details
- Tax assessed value: C$357,000
- Annual tax amount: C$5,941
- Date on market: 5/5/2026
Price history
Price history is unavailable.
Public tax history
Tax history is unavailable.
Climate risks
Neighborhood: K0H
Nearby schools
GreatSchools rating
- 6/10Cape Vincent Elementary SchoolGrades: PK-5Distance: 23 mi
- C$739,9003 bd3 ba-- sqft86 Abbey Dawn Dr, Loyalist, ON K0H1G0For Sale

- C$810,0002 bd2 ba-- sqft107 Country Club Dr, Loyalist, ON K0H1G0For Sale

- C$699,9003 bd4 ba-- sqft24 Glenora Dr, Loyalist, ON K0H1G0For Sale

- C$474,9003 bd3 ba-- sqft42 Golf Links Dr, Loyalist, ON K0H1G0For Sale

- C$2,8504 bd2 ba-- sqft108 Golf Links Dr, Loyalist, ON K0H1G0For Rent
- C$649,9004 bd3 ba-- sqft110 Oakmont Dr, Loyalist, ON K0H1G0For Sale
- C$694,9004 bd3 ba-- sqft19 Oakmont Dr, Loyalist, ON K0H1G0For Sale
- C$699,9994 bd3 ba-- sqft13 Oakmont Dr, Loyalist, ON K0H1G0For Sale
Similar homes
- C$579,9003 bd2 ba-- sqft394 Queen St, Loyalist, ON K0H 1G0For Sale
 MLS ID #X13699670, ROYAL LEPAGE PROALLIANCE REALTY, BROKERAGE. TRREB
 - C$699,9003 bd4 ba-- sqft24 Glenora Dr, Loyalist, ON K0H 1G0For SaleMLS ID #X13707242, SUTTON GROUP-MASTERS REALTY INC., BROKERAGE. TRREB
- C$619,9004 bd3 ba-- sqft18 Oakmont Dr, Loyalist, ON K0H 1G0For Sale
 MLS ID #X13582582, HOMELIFE SUPERSTARS REAL ESTATE LIMITED. TRREB
 - C$660,0003 bd3 ba-- sqft100 Britannia Cres, Loyalist, ON K0H 1G0For Sale
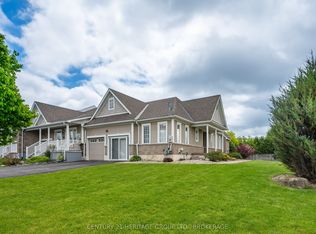 MLS ID #X13592226, CENTURY 21 HERITAGE GROUP LTD., BROKERAGE. TRREB
 - C$450,0004 bd1 ba-- sqft183 Westbury Ave, Loyalist, ON K0H 1G0For SaleMLS ID #X13675772, RE/MAX FINEST REALTY INC., BROKERAGE. TRREB
- C$519,9003 bd4 ba-- sqft70 Main St, Loyalist, ON K0H 1G0For SaleMLS ID #X13065004, CENTURY 21 HERITAGE GROUP LTD., BROKERAGE. TRREB
- C$515,0003 bd2 ba-- sqft146 Britannia Cres, Loyalist, ON K0H 1G0For SaleMLS ID #X13625096, ROYAL LEPAGE PROALLIANCE REALTY, BROKERAGE. TRREB
- C$599,9003 bd3 ba-- sqft124 Park Dr, Greater Napanee, ON K0H 1G0For SaleMLS ID #X13596466, ROYAL LEPAGE PROALLIANCE REALTY, BROKERAGE. TRREB
- C$574,9004 bd2 ba-- sqft112 County Road 8, Greater Napanee, ON K7R 3K7For SaleMLS ID #X13545218, ROYAL LEPAGE PROALLIANCE REALTY, BROKERAGE. TRREB
- C$599,9003 bd2 ba-- sqft307 Amherst Dr, Loyalist, ON K7N 1V3For SaleMLS ID #X13171094, ROYAL LEPAGE PROALLIANCE REALTY, BROKERAGE. TRREB
- C$598,9004 bd3 ba-- sqft43 Mortensen Dr, Loyalist, ON K7N 1W2For SaleMLS ID #X13144016, CENTURY 21 LANTHORN REAL ESTATE LTD., BROKERAGE. TRREB
- C$599,9003 bd2 ba-- sqft11 Chesterfield Dr, Loyalist, ON K7N 1M3For SaleMLS ID #X13657624, SUTTON GROUP-MASTERS REALTY INC., BROKERAGE. TRREB
- C$555,0003 bd2 ba-- sqft337 Simmons Rd, Loyalist, ON K0H 2H0For SaleMLS ID #X13646840, KELLER WILLIAMS INSPIRE REALTY, BROKERAGE. TRREB
- C$575,0003 bd3 ba-- sqft79 Speers Blvd, Loyalist, ON K7N 1Y8For SaleMLS ID #X12994676, CENTURY 21 HERITAGE GROUP LTD., BROKERAGE. TRREB
- C$529,9002 bd2 ba-- sqft759 Tanner Dr, Kingston, ON K7M 9G7For SaleMLS ID #X13709704, RE/MAX HALLMARK FIRST GROUP REALTY LTD. , BROKERAGE. TRREB
- C$575,0005 bd4 ba-- sqft24 Balmoral Ct, Kingston, ON K7M 7T1For SaleMLS ID #X13713370, ROYAL LEPAGE PROALLIANCE REALTY, BROKERAGE. TRREB
- C$549,9003 bd3 ba-- sqft473 Evangeline Ave, Kingston, ON K7M 8V7For SaleMLS ID #X13705378, SUTTON GROUP-MASTERS REALTY INC., BROKERAGE. TRREB
- C$572,9994 bd3 ba-- sqft96 Colebrook Rd, Stone Mills, ON K0K 3N0For SaleMLS ID #X13709692, ROYAL LEPAGE PROALLIANCE REALTY, BROKERAGE. TRREB
- C$584,9003 bd2 ba-- sqft105 Grenadier Dr, Kingston, ON K7K 6E7For SaleMLS ID #X13714716, RE/MAX FINEST REALTY INC., BROKERAGE. TRREB
- C$619,9002 bd2 ba-- sqft189 Westdale Ave, Kingston, ON K7L 4S4For SaleMLS ID #X13712794, CENTURY 21 HERITAGE GROUP LTD., BROKERAGE. TRREB
