Welcome to 110 Oakmont Drive, Bath!!! Located on the shores of Lake Ontario, a small town living with a big, vibrant heart! Located with a 2400 square-foot home with low cost of living. The 2-storey model features a modern kitchen with ceramic flooring, main floor laundry, 4 bedrooms with its own primary privileges. Living is easy in this home with its open concept layout & 9 ft ceilings on the main floor. And, 2nd floor family room for extra family time, study or work. Access to Water, Beach, Golf, Greenbelt/Conservation, Library, Marina, Park, Place of Worship, School Bus Route, Schools, Shopping and many more. Half hour drive to Kingston, ON.
For sale
C$649,900
110 Oakmont Dr, Loyalist, ON K0H 1G0
4beds
3baths
Single Family Residence
Built in ----
4,117 Square Feet Lot
$-- Zestimate®
C$--/sqft
C$-- HOA
What's special
Modern kitchenCeramic flooringMain floor laundryOpen concept layout
- 66 days |
- 6 |
- 0 |
Zillow last checked:
Listing updated:
Listed by:
RE/MAX COMMUNITY REALTY INC.
Source: TRREB,MLS®#: X13415784 Originating MLS®#: Toronto Regional Real Estate Board
Originating MLS®#: Toronto Regional Real Estate BoardFacts & features
Interior
Bedrooms & bathrooms
- Bedrooms: 4
- Bathrooms: 3
Primary bedroom
- Level: Second
- Dimensions: 3.35 x 5.69
Bedroom 2
- Level: Second
- Dimensions: 3.05 x 3.81
Bedroom 3
- Level: Second
- Dimensions: 2.74 x 3.48
Bedroom 4
- Level: Second
- Dimensions: 3.35 x 5.18
Bathroom
- Level: Second
- Dimensions: 2.45 x 3.48
Bathroom
- Level: Second
- Dimensions: 2.45 x 3.48
Bathroom
- Level: Main
- Dimensions: 2 x 1.52
Breakfast
- Level: Main
- Dimensions: 3.71 x 3.66
Family room
- Level: Second
- Dimensions: 4.52 x 3.96
Great room
- Level: Main
- Dimensions: 4.27 x 9.19
Kitchen
- Level: Main
- Dimensions: 3.71 x 3.2
Heating
- Forced Air, Gas
Cooling
- Central Air
Appliances
- Included: Water Heater
Features
- Basement: Unfinished
- Has fireplace: Yes
Interior area
- Living area range: 2000-2500 null
Video & virtual tour
Property
Parking
- Total spaces: 4
- Parking features: Private Double
- Has garage: Yes
Features
- Stories: 2
- Pool features: None
Lot
- Size: 4,117 Square Feet
- Features: Golf, Park, Public Transit, School, Lake Access
Details
- Parcel number: 451340841
Construction
Type & style
- Home type: SingleFamily
- Property subtype: Single Family Residence
Materials
- Aluminum Siding, Stone
- Foundation: Concrete
- Roof: Asphalt Shingle
Utilities & green energy
- Sewer: Sewer
Community & HOA
Location
- Region: Loyalist
Financial & listing details
- Annual tax amount: C$7,920
- Date on market: 6/8/2026
Price history
Price history is unavailable.
Public tax history
Tax history is unavailable.
Climate risks
Neighborhood: K0H
Nearby schools
GreatSchools rating
- 6/10Cape Vincent Elementary SchoolGrades: PK-5Distance: 22.8 mi
- C$719,9004 bd3 ba-- sqft19 Oakmont Dr, Loyalist, ON K0H1G0For Sale

- C$699,9994 bd3 ba-- sqft13 Oakmont Dr, Loyalist, ON K0H1G0For Sale
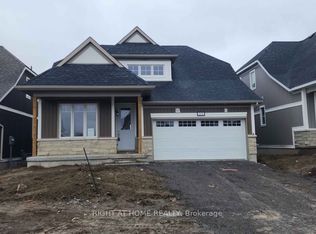
- C$615,0004 bd3 ba1.6k sqft12 Oakmont Dr, Loyalist, ON K0H1G0Sold
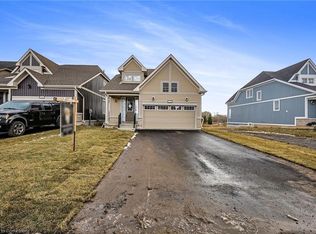
- C$3,0003 bd3 ba-- sqft33 Country Club Dr, Loyalist, ON K0H1G0For Rent

- C$629,9004 bd3 ba-- sqft18 Oakmont Dr, Loyalist, ON K0H1G0For Sale
- C$499,9002 bd2 ba-- sqft9 Golf Links Dr, Loyalist, ON K0H1G0For Sale
- C$--2 bd2 ba-- sqft7 Golf Links Dr, Loyalist, ON K0H1G0Off Market
- C$3,2505 bd4 ba-- sqft76 Golf Links Dr, Loyalist, ON K0H1G0For Rent
Similar homes
- C$629,9004 bd3 ba-- sqft18 Oakmont Dr, Loyalist, ON K0H 1G0For Sale
 MLS ID #X13582582, HOMELIFE SUPERSTARS REAL ESTATE LIMITED. TRREB
 - C$719,9004 bd3 ba-- sqft19 Oakmont Dr, Loyalist, ON K0H 1G0For SaleMLS ID #X13621094, MCCAFFREY REALTY INC., BROKERAGE. TRREB
- C$699,9003 bd2 ba-- sqft160 Country Club Dr, Loyalist, ON K0H 1G0For Sale
 MLS ID #X13621116, MCCAFFREY REALTY INC., BROKERAGE. TRREB
 - C$599,9003 bd2 ba-- sqft19 Heritage Dr, Loyalist, ON K0H 1G0For Sale
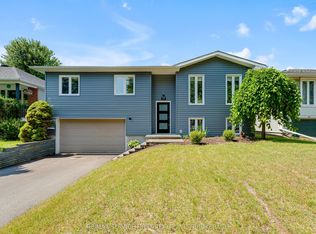 MLS ID #X13607744, RE/MAX SERVICE FIRST REALTY INC., BROKERAGE. TRREB
 - C$499,9003 bd3 ba-- sqft42 Golf Links Dr, Loyalist, ON K0H 1G0For SaleMLS ID #X13621086, MCCAFFREY REALTY INC., BROKERAGE. TRREB
- C$459,9003 bd3 ba-- sqft67 Oakmont Dr, Loyalist, ON K0H 1G0For SaleMLS ID #X13590218, HOMELIFE/MIRACLE REALTY LTD. TRREB
- C$449,9003 bd3 ba-- sqft108 Main St #B, Leeds And The Thousand Islands, ON K0H 1G0New ConstructionMLS ID #X13646382, SUTTON GROUP-MASTERS REALTY INC., BROKERAGE. TRREB
- C$874,9994 bd4 ba-- sqft74 Golf Links Dr, Loyalist, ON K0H 1G0For SaleMLS ID #X13151450, RE/MAX REALTRON REALTY INC.. TRREB
- C$499,9002 bd2 ba-- sqft9 Golf Links Dr, Loyalist, ON K0H 1G0For SaleMLS ID #X13449854, HOMELIFE/MIRACLE REALTY LTD. TRREB
- C$569,9003 bd3 ba-- sqft165 Purdy Rd, Loyalist, ON K0H 1G0For SaleMLS ID #X13208438, ROYAL LEPAGE PROALLIANCE REALTY, BROKERAGE. TRREB
- C$514,9003 bd2 ba-- sqft2268 McIntyre Rd, Loyalist, ON K0H 1G0For SaleMLS ID #X13632390, REAL BROKER ONTARIO LTD., BROKERAGE. TRREB
- C$639,9004 bd3 ba-- sqft60 Dusenbury Dr, Loyalist, ON K0K 2S0New ConstructionMLS ID #X13653032, CENTURY 21 HERITAGE GROUP LTD., BROKERAGE. TRREB
- C$929,9005 bd4 ba-- sqft117 Windermere Blvd, Loyalist, ON K0H 1G0For SaleMLS ID #X13621106, MCCAFFREY REALTY INC., BROKERAGE. TRREB
- C$649,9003 bd3 ba-- sqft75 Creighton Dr, Loyalist, ON K0H 2H0New ConstructionMLS ID #X13653034, CENTURY 21 HERITAGE GROUP LTD., BROKERAGE. TRREB
- C$529,9003 bd3 ba-- sqft162 Purdy Rd, Loyalist, ON K0H 1G0For SaleMLS ID #X13621082, MCCAFFREY REALTY INC., BROKERAGE. TRREB
- C$519,9003 bd4 ba-- sqft70 Main St, Loyalist, ON K0H 1G0For SaleMLS ID #X13065004, CENTURY 21 HERITAGE GROUP LTD., BROKERAGE. TRREB
- C$679,9004 bd3 ba-- sqft106 Macdougall Dr, Loyalist, ON K7N 0A1For SaleMLS ID #X13608460, RE/MAX FINEST REALTY INC., BROKERAGE. TRREB
- C$634,0003 bd3 ba-- sqft159 Macdougall Dr, Loyalist, ON K7N 0A2For SaleMLS ID #X13639956, ONE PERCENT REALTY LTD.. TRREB
- C$640,6193 bd3 ba-- sqft218 Superior Dr, Loyalist, ON K7N 0E4New ConstructionMLS ID #X13505378, SUTTON GROUP-MASTERS REALTY INC., BROKERAGE. TRREB
- C$610,9002 bd2 ba-- sqft56 Dusenbury Dr, Loyalist, ON K0H 2H0New ConstructionMLS ID #X13653020, CENTURY 21 HERITAGE GROUP LTD., BROKERAGE. TRREB
