Welcome to 117 Windermere Blvd in Loyalist - a beautifully designed 2-storey Ember model offering approximately 3,002 sq. ft. of above-grade living space with impressive natural light and views toward Lake Ontario. Set on a 44' x 125' lot, this spacious home blends thoughtful function with everyday comfort, making it ideal for growing families, multigenerational living, or those who simply want room to spread out. The main floor features a welcoming foyer, a private front office/den, and a bright, flowing layout designed for both entertaining and daily living. The generous living room connects seamlessly to the dining area, breakfast space, and designer kitchen, creating an inviting hub at the back of the home. A practical mudroom provides inside entry from the 2-car garage, while the main-floor laundry, closet space, and convenient 2-piece bath add everyday ease. Upstairs, the well-planned second level offers five spacious bedrooms and three full bathrooms. The primary suite is a true retreat, complete with a large walk-in closet and private 4-piece ensuite. Four additional bedrooms provide excellent flexibility for children, guests, or extra work-from-home space, with two additional 4-piece bathrooms serving the level. Several upper-floor rooms enjoy lookout views toward Lake Ontario, adding a special backdrop to this already impressive home. The unfinished lower level offers over 1,200 sq. ft. of interior space, ready for future development, storage, a recreation room, gym, or additional living area. Located in a growing community surrounded by parks, waterfront amenities, trails, schools, and convenient local services, 117 Windermere Blvd is a fantastic opportunity to enjoy space, style, and lakeside living in Loyalist. Property taxes may be reassessed after closing.
For sale
C$904,900
117 Windermere Blvd, Loyalist, ON K0H 1G0
5beds
4baths
Single Family Residence
Built in ----
5,497 Square Feet Lot
$-- Zestimate®
C$--/sqft
C$-- HOA
What's special
Impressive natural lightViews toward lake ontarioWelcoming foyerMain-floor laundryCloset spaceFive spacious bedroomsLarge walk-in closet
- 102 days
- 10
- 6
Zillow last checked:
Listing updated:
Listed by:
MCCAFFREY REALTY INC., BROKERAGE
Source: TRREB,MLS®#: X13621106 Originating MLS®#: Kingston & Area Real Estate Association
Facts & features
Interior
Bedrooms & bathrooms
- Bedrooms: 5
- Bathrooms: 4
Primary bedroom
- Level: Second
- Dimensions: 5.18 x 4.53
Primary bedroom
- Level: Second
- Dimensions: 4.57 x 5.16
Bedroom 2
- Level: Second
- Dimensions: 5.18 x 4.41
Bedroom 2
- Level: Second
- Dimensions: 4.42 x 3.05
Bedroom 3
- Level: Second
- Dimensions: 3.56 x 3.84
Bedroom 3
- Level: Second
- Dimensions: 5.13 x 3.63
Bedroom 4
- Level: Second
- Dimensions: 3.66 x 3.25
Bedroom 4
- Level: Second
- Dimensions: 3.26 x 3.76
Bedroom 5
- Level: Second
- Dimensions: 4.41 x 3.76
Bedroom 5
- Level: Second
- Dimensions: 3.79 x 4.42
Bathroom
- Level: Main
- Dimensions: 2.01 x 0.87
Bathroom
- Level: Second
- Dimensions: 3.26 x 1.89
Bathroom
- Level: Second
- Dimensions: 2.67 x 3.31
Bathroom
- Level: Second
- Dimensions: 2.56 x 4
Other
- Level: Main
- Dimensions: 4.5 x 4.15
Breakfast
- Level: Main
- Dimensions: 4.06 x 3.12
Breakfast
- Level: Main
- Dimensions: 3.14 x 4.38
Den
- Level: Main
- Dimensions: 3.66 x 2.62
Dining room
- Level: Main
- Dimensions: 4.17 x 4.55
Family room
- Level: Main
- Dimensions: 5.31 x 4.52
Foyer
- Level: Main
- Dimensions: 1.76 x 3.64
Kitchen
- Level: Main
- Dimensions: 2.57 x 4.91
Kitchen
- Level: Main
- Dimensions: 4.93 x 2.59
Laundry
- Level: Main
- Dimensions: 2.46 x 1.99
Living room
- Level: Main
- Dimensions: 4.5 x 5.32
Office
- Level: Main
- Dimensions: 2.6 x 3.65
Other
- Level: Second
- Dimensions: 2.39 x 2.59
Heating
- Forced Air, Gas
Cooling
- None
Features
- ERV/HRV, Rough-In Bath
- Basement: Full,Unfinished
- Has fireplace: No
Interior area
- Living area range: 3000-3500 null
Video & virtual tour
Property
Parking
- Total spaces: 4
- Parking features: Front Yard Parking
- Has garage: Yes
Accessibility
- Accessibility features: Open Floor Plan
Features
- Stories: 2
- Patio & porch: Porch
- Pool features: None
- Waterfront features: None
Lot
- Size: 5,497 Square Feet
- Features: Golf, Lake/Pond, School, School Bus Route, Irregular Lot
- Topography: Level
Details
- Parcel number: 451330943
Construction
Type & style
- Home type: SingleFamily
- Property subtype: Single Family Residence
Materials
- Brick Veneer, Vinyl Siding
- Foundation: Concrete
- Roof: Asphalt Shingle
Utilities & green energy
- Sewer: Sewer
- Utilities for property: Cable Available, Cell Services, Electricity Connected, Garbage Pickup, Internet High Speed, Natural Gas, Recycling Pickup
Community & HOA
Community
- Security: Carbon Monoxide Detector(s), Smoke Detector(s)
Location
- Region: Loyalist
Financial & listing details
- Annual tax amount: C$9,760
- Date on market: 7/30/2026
Price history
Price history is unavailable.
Public tax history
Tax history is unavailable.
Climate risks
Neighborhood: K0H

Similar homes
- C$974,9005 bd4 ba-- sqft103 Gildersleeve Blvd, Loyalist, ON K0H 1G0For Sale
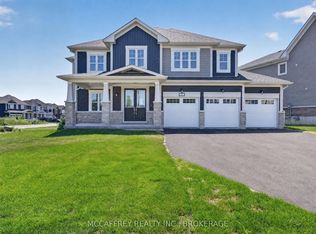 MLS ID #X13621078, MCCAFFREY REALTY INC., BROKERAGE. TRREB
- C$694,9004 bd3 ba-- sqft19 Oakmont Dr, Loyalist, ON K0H 1G0For Sale
 MLS ID #X13621094, MCCAFFREY REALTY INC., BROKERAGE. TRREB
- C$674,9003 bd2 ba-- sqft160 Country Club Dr, Loyalist, ON K0H 1G0For Sale
 MLS ID #X13621116, MCCAFFREY REALTY INC., BROKERAGE. TRREB
- C$579,9003 bd2 ba-- sqft19 Heritage Dr, Loyalist, ON K0H 1G0For Sale
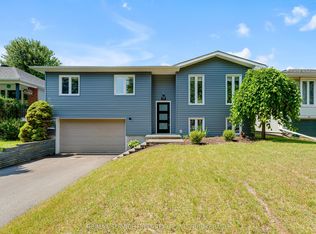 MLS ID #X13607744, RE/MAX SERVICE FIRST REALTY INC., BROKERAGE. TRREB
