Welcome to 19 Oakmont Drive in the heart of Loyalist Golf and Country Club, located in the charming Historic Village of Bath along the shores of Lake Ontario. This beautifully designed Hawthorn bungalow loft offers the perfect blend of modern comfort, thoughtful layout, and relaxed community living. Step inside to an inviting main floor with 9-foot ceilings, hardwood flooring, and a bright open-concept living area ideal for everyday enjoyment or entertaining. The stylish kitchen features quartz countertops, ceramic flooring, and seamless flow into the dining and living spaces. Main floor laundry adds everyday convenience, with direct access near the attached garage. The spacious main floor primary suite is a private retreat, complete with a walk-in closet and a luxurious 4-piece ensuite featuring a soaker tub and tiled walk-in shower. A second main floor bedroom and 3-piece bath offer flexibility for guests, a home office, or one-level living. Upstairs, the loft level expands the home with two additional bedrooms, a 3-piece bath, perfect for visiting family. The unfinished lower level provides over 1,200 sq. ft. of excellent potential, ready for future development, storage, recreation, or workshop space. With an attached garage, functional floor plan, and generous living areas across three levels, this home is designed to grow with your needs. Enjoy the lifestyle that makes this community so desirable, with golf, walking paths, country club amenities, and the welcoming atmosphere of Bath just moments away. A wonderful opportunity to move in and enjoy low-maintenance living in one of Loyalist's most sought-after neighbourhoods. Property taxes may be reassessed after closing.
For sale
C$719,900
19 Oakmont Dr, Loyalist, ON K0H 1G0
4beds
3baths
Single Family Residence
Built in ----
5,148 Square Feet Lot
$-- Zestimate®
C$--/sqft
C$-- HOA
What's special
Hardwood flooringStylish kitchenQuartz countertopsCeramic flooringWalk-in closetAttached garage
- 11 days |
- 1 |
- 0 |
Zillow last checked:
Listing updated:
Listed by:
MCCAFFREY REALTY INC., BROKERAGE
Source: TRREB,MLS®#: X13621094 Originating MLS®#: Kingston & Area Real Estate Association
Originating MLS®#: Kingston & Area Real Estate AssociationFacts & features
Interior
Bedrooms & bathrooms
- Bedrooms: 4
- Bathrooms: 3
Primary bedroom
- Level: Main
- Dimensions: 3.54 x 5.67
Bedroom 2
- Level: Main
- Dimensions: 3.12 x 2.9
Bedroom 3
- Level: Second
- Dimensions: 3.02 x 4.38
Bedroom 4
- Level: Second
- Dimensions: 2.82 x 4.38
Bathroom
- Level: Second
- Dimensions: 2.78 x 1.63
Bathroom
- Level: Main
- Dimensions: 3.43 x 3.6
Other
- Level: Main
- Dimensions: 3.39 x 3.34
Dining room
- Level: Main
- Dimensions: 3.12 x 2.9
Foyer
- Level: Main
- Dimensions: 1.38 x 2.99
Kitchen
- Level: Main
- Dimensions: 3.11 x 3.19
Laundry
- Level: Main
- Dimensions: 2.65 x 3.07
Living room
- Level: Main
- Dimensions: 3.83 x 5.62
Other
- Level: Basement
- Dimensions: 10.22 x 15.58
Other
- Level: Second
- Dimensions: 2.69 x 2.43
Heating
- Forced Air, Gas
Cooling
- None
Features
- ERV/HRV, Primary Bedroom - Main Floor, Rough-In Bath
- Basement: Full,Unfinished
- Has fireplace: No
Interior area
- Living area range: 2000-2500 null
Video & virtual tour
Property
Parking
- Total spaces: 2
- Parking features: Front Yard Parking
- Has garage: Yes
Accessibility
- Accessibility features: Open Floor Plan
Features
- Patio & porch: Porch
- Pool features: None
- Waterfront features: None
Lot
- Size: 5,148 Square Feet
- Features: Golf, Lake/Pond, School, School Bus Route, Irregular Lot
- Topography: Level
Details
- Parcel number: 451340795
Construction
Type & style
- Home type: SingleFamily
- Architectural style: Bungalow
- Property subtype: Single Family Residence
Materials
- Brick Veneer, Vinyl Siding
- Foundation: Concrete
- Roof: Asphalt Shingle
Utilities & green energy
- Sewer: Sewer
- Utilities for property: Cable Available, Cell Services, Electricity Connected, Garbage Pickup, Internet High Speed, Natural Gas, Recycling Pickup
Community & HOA
Community
- Security: Carbon Monoxide Detector(s), Smoke Detector(s)
Location
- Region: Loyalist
Financial & listing details
- Annual tax amount: C$7,863
- Date on market: 7/30/2026
Price history
Price history is unavailable.
Public tax history
Tax history is unavailable.
Climate risks
Neighborhood: K0H
Nearby schools
GreatSchools rating
- 6/10Cape Vincent Elementary SchoolGrades: PK-5Distance: 22.8 mi
- C$649,9004 bd3 ba-- sqft110 Oakmont Dr, Loyalist, ON K0H1G0For Sale

- C$699,9994 bd3 ba-- sqft13 Oakmont Dr, Loyalist, ON K0H1G0For Sale
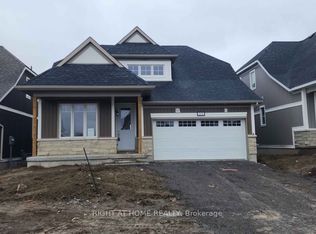
- C$615,0004 bd3 ba1.6k sqft12 Oakmont Dr, Loyalist, ON K0H1G0Sold
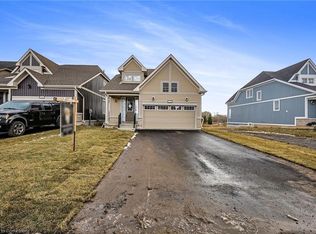
- C$3,0003 bd3 ba-- sqft33 Country Club Dr, Loyalist, ON K0H1G0For Rent

- C$629,9004 bd3 ba-- sqft18 Oakmont Dr, Loyalist, ON K0H1G0For Sale
- C$499,9002 bd2 ba-- sqft9 Golf Links Dr, Loyalist, ON K0H1G0For Sale
- C$--2 bd2 ba-- sqft7 Golf Links Dr, Loyalist, ON K0H1G0Off Market
- C$3,2505 bd4 ba-- sqft76 Golf Links Dr, Loyalist, ON K0H1G0For Rent
Similar homes
- C$699,9003 bd2 ba-- sqft160 Country Club Dr, Loyalist, ON K0H 1G0For Sale
 MLS ID #X13621116, MCCAFFREY REALTY INC., BROKERAGE. TRREB
 - C$649,9004 bd3 ba-- sqft110 Oakmont Dr, Loyalist, ON K0H 1G0For SaleMLS ID #X13415784, RE/MAX COMMUNITY REALTY INC.. TRREB
- C$629,9004 bd3 ba-- sqft18 Oakmont Dr, Loyalist, ON K0H 1G0For Sale
 MLS ID #X13582582, HOMELIFE SUPERSTARS REAL ESTATE LIMITED. TRREB
 - C$499,9003 bd3 ba-- sqft42 Golf Links Dr, Loyalist, ON K0H 1G0For Sale
 MLS ID #X13621086, MCCAFFREY REALTY INC., BROKERAGE. TRREB
 - C$665,0003 bd3 ba-- sqft32 Oakmont Dr, Loyalist, ON K0H 1G0For SaleMLS ID #X13457096, HOUSESIGMA INC.. TRREB
- C$729,9002 bd2 ba-- sqft15 Abbey Dawn Dr, Loyalist, ON K0H 1G0For SaleMLS ID #X13547726, MCCAFFREY REALTY INC., BROKERAGE. TRREB
- C$874,9994 bd4 ba-- sqft74 Golf Links Dr, Loyalist, ON K0H 1G0For SaleMLS ID #X13151450, RE/MAX REALTRON REALTY INC.. TRREB
- C$449,9003 bd3 ba-- sqft108 Main St #B, Leeds And The Thousand Islands, ON K0H 1G0New ConstructionMLS ID #X13646382, SUTTON GROUP-MASTERS REALTY INC., BROKERAGE. TRREB
- C$929,9005 bd4 ba-- sqft117 Windermere Blvd, Loyalist, ON K0H 1G0For SaleMLS ID #X13621106, MCCAFFREY REALTY INC., BROKERAGE. TRREB
- C$999,9005 bd4 ba-- sqft103 Gildersleeve Blvd, Loyalist, ON K0H 1G0For SaleMLS ID #X13621078, MCCAFFREY REALTY INC., BROKERAGE. TRREB
- C$599,9003 bd2 ba-- sqft19 Heritage Dr, Loyalist, ON K0H 1G0For SaleMLS ID #X13607744, RE/MAX SERVICE FIRST REALTY INC., BROKERAGE. TRREB
- C$464,9003 bd3 ba-- sqft67 Oakmont Dr, Loyalist, ON K0H 1G0For SaleMLS ID #X13590218, HOMELIFE/MIRACLE REALTY LTD. TRREB
- C$499,9002 bd2 ba-- sqft9 Golf Links Dr, Loyalist, ON K0H 1G0For SaleMLS ID #X13449854, HOMELIFE/MIRACLE REALTY LTD. TRREB
- C$529,9003 bd3 ba-- sqft162 Purdy Rd, Loyalist, ON K0H 1G0For SaleMLS ID #X13621082, MCCAFFREY REALTY INC., BROKERAGE. TRREB
- C$569,9003 bd3 ba-- sqft165 Purdy Rd, Loyalist, ON K0H 1G0For SaleMLS ID #X13208438, ROYAL LEPAGE PROALLIANCE REALTY, BROKERAGE. TRREB
- C$729,9004 bd3 ba-- sqft50 Potter Dr, Loyalist, ON K0H 2H0For SaleMLS ID #X13541882, ROYAL LEPAGE PROALLIANCE REALTY, BROKERAGE. TRREB
- C$649,9003 bd3 ba-- sqft75 Creighton Dr, Loyalist, ON K0H 2H0New ConstructionMLS ID #X13653034, CENTURY 21 HERITAGE GROUP LTD., BROKERAGE. TRREB
- C$749,8004 bd4 ba-- sqft1508 Berkshire Dr, Kingston, ON K7P 0S7For SaleMLS ID #X13648028, HOMELIFE/FUTURE REALTY INC.. TRREB
- C$679,9004 bd3 ba-- sqft106 Macdougall Dr, Loyalist, ON K7N 0A1For SaleMLS ID #X13608460, RE/MAX FINEST REALTY INC., BROKERAGE. TRREB
- C$699,9003 bd1 ba-- sqft6213 County Road 2, Loyalist, ON K0H 2H0For SaleMLS ID #X13608976, RE/MAX RISE EXECUTIVES, BROKERAGE. TRREB
