Set on a desirable corner lot in Bath, 103 Gildersleeve Blvd offers an impressive layout with space, function, and flexibility throughout, all while enjoying the charm and lifestyle of Bath, Ontario. Known for its small-town feel, waterfront setting, historic character, golf and convenient access to Kingston and surrounding communities, Bath offers a peaceful place to call home without sacrificing everyday amenities. The main floor begins with a welcoming foyer and closet, leading to a dedicated front office ideal for working from home and a formal dining room perfect for hosting family and friends. The generous living room is anchored by a gas fireplace, creating a warm and inviting focal point for everyday relaxation or entertaining. The large kitchen offers excellent room to gather, cook, and dine, with convenient access to the mudroom, pantry, powder room, and attached triple car garage. Upstairs, the home continues to impress with five well-sized bedrooms, offering plenty of room for larger households, guests, or additional work and hobby spaces. The spacious primary suite includes a walk-in closet and a private 5-piece ensuite, giving you a comfortable retreat at the end of the day. The bath areas are a major highlight, with two additional 5-piece bathrooms on the second level designed to reduce morning congestion and add everyday convenience. A second-floor laundry room adds practical convenience right where it's needed most. The unfinished lower level provides excellent potential for future recreation, storage, fitness, or customized finishing to suit your lifestyle. With a large attached garage, functional mudroom entry, abundant closet space, and a bright, well-planned layout, this home delivers both comfort and versatility. The corner lot setting adds curb appeal, extra presence, and a sense of openness, making this property a standout opportunity in the welcoming lakeside community of Bath. Property taxes may be reassessed after closing.
For sale
C$999,900
103 Gildersleeve Blvd, Loyalist, ON K0H 1G0
5beds
4baths
Single Family Residence
Built in ----
0.26 Acres Lot
$-- Zestimate®
C$--/sqft
C$-- HOA
What's special
Corner lotWelcoming foyerDedicated front officeFormal dining roomGas fireplaceLarge kitchenAttached triple car garage
- 6 days |
- 3 |
- 0 |
Zillow last checked:
Listing updated:
Listed by:
MCCAFFREY REALTY INC., BROKERAGE
Source: TRREB,MLS®#: X13621078 Originating MLS®#: Kingston & Area Real Estate Association
Originating MLS®#: Kingston & Area Real Estate AssociationFacts & features
Interior
Bedrooms & bathrooms
- Bedrooms: 5
- Bathrooms: 4
Primary bedroom
- Level: Second
- Dimensions: 4.63 x 3.94
Bedroom 2
- Level: Second
- Dimensions: 4.88 x 3.34
Bedroom 3
- Level: Second
- Dimensions: 3 x 3.95
Bedroom 4
- Level: Second
- Dimensions: 3.99 x 3.65
Bedroom 5
- Level: Second
- Dimensions: 4.63 x 4.51
Bathroom
- Level: Second
- Dimensions: 2.83 x 3.57
Bathroom
- Level: Main
- Dimensions: 1.54 x 1.99
Bathroom
- Level: Second
- Dimensions: 4.53 x 1.93
Other
- Level: Second
- Dimensions: 2.18 x 4.24
Dining room
- Level: Main
- Dimensions: 4.13 x 5.03
Foyer
- Level: Main
- Dimensions: 1.56 x 2.66
Kitchen
- Level: Main
- Dimensions: 4.58 x 5.98
Laundry
- Level: Second
- Dimensions: 1.59 x 3.33
Living room
- Level: Main
- Dimensions: 4.58 x 6.25
Mud room
- Level: Main
- Dimensions: 2.71 x 4.57
Office
- Level: Main
- Dimensions: 3.03 x 3.39
Other
- Level: Second
- Dimensions: 1.69 x 3.57
Other
- Level: Basement
- Dimensions: 13.59 x 13.53
Heating
- Forced Air, Gas
Cooling
- None
Features
- ERV/HRV, Rough-In Bath
- Basement: Full,Unfinished
- Has fireplace: Yes
- Fireplace features: Living Room, Natural Gas
Interior area
- Living area range: 3000-3500 null
Video & virtual tour
Property
Parking
- Total spaces: 6
- Parking features: Front Yard Parking
- Has garage: Yes
Accessibility
- Accessibility features: Open Floor Plan
Features
- Stories: 2
- Patio & porch: Porch
- Pool features: None
- Waterfront features: None
Lot
- Size: 0.26 Acres
- Features: Golf, Lake/Pond, School, School Bus Route, Irregular Lot
- Topography: Level
Details
- Parcel number: 451330945
Construction
Type & style
- Home type: SingleFamily
- Property subtype: Single Family Residence
Materials
- Brick Veneer, Vinyl Siding
- Foundation: Concrete
- Roof: Asphalt Shingle
Utilities & green energy
- Sewer: Sewer
- Utilities for property: Cable Available, Cell Services, Electricity Connected, Garbage Pickup, Internet High Speed, Natural Gas
Community & HOA
Community
- Security: Carbon Monoxide Detector(s), Smoke Detector(s)
Location
- Region: Loyalist
Financial & listing details
- Annual tax amount: C$12,683
- Date on market: 7/30/2026
M
MCCAFFREY REALTY INC., BROKERAGE
By pressing Contact Agent, you agree that the real estate professional identified above may call/text you about your search, which may involve use of automated means and pre-recorded/artificial voices. You don't need to consent as a condition of buying any property, goods, or services. Message/data rates may apply. You also agree to our Terms of Use. Zillow does not endorse any real estate professionals. We may share information about your recent and future site activity with your agent to help them understand what you're looking for in a home.
Price history
Price history is unavailable.
Public tax history
Tax history is unavailable.
Climate risks
Neighborhood: K0H
Nearby schools
GreatSchools rating
- 6/10Cape Vincent Elementary SchoolGrades: PK-5Distance: 22 mi
- C$788,8004 bd3 ba-- sqft137 Gildersleeve Blvd, Loyalist, ON K0H1G0For Sale

- C$769,9005 bd3 ba-- sqft142 Gildersleeve Blvd, Loyalist, ON K0H1G0For Sale

- C$634,9003 bd3 ba-- sqft214 Main St, Loyalist, ON K0H1G0For Sale
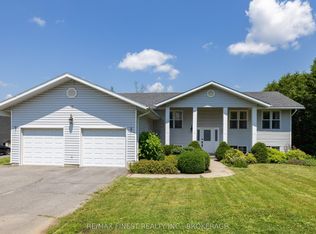
- C$419,0004 bd1 ba-- sqft134 Purdy Rd, Loyalist, ON K0H1G0For Sale
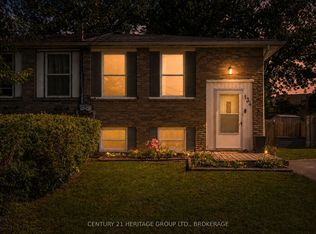
- C$699,9003 bd4 ba-- sqft92 Windermere Blvd, Loyalist, ON K0H1G0For Sale
- C$1,075,0006 bd4 ba-- sqft24 Admirals Ct, Loyalist, ON K0H1G0For Sale
- C$89,8031 sqft170 Main St, Loyalist, ON K0H1G0Lot/Land
- C$489,0004 bd3 ba-- sqft14 Heritage Dr, Loyalist, ON K0H1G0For Sale
Similar homes
- C$929,9005 bd4 ba-- sqft117 Windermere Blvd, Loyalist, ON K0H 1G0For Sale
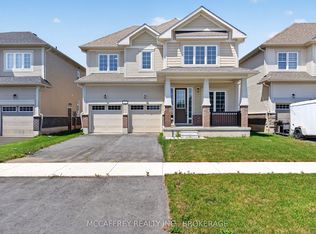 MLS ID #X13621106, MCCAFFREY REALTY INC., BROKERAGE. TRREB
 - C$769,9005 bd3 ba-- sqft142 Gildersleeve Blvd, Loyalist, ON K0H 1G0For SaleMLS ID #X13560370, ROYAL LEPAGE PROALLIANCE REALTY, BROKERAGE. TRREB
- C$719,9004 bd3 ba-- sqft19 Oakmont Dr, Loyalist, ON K0H 1G0For Sale
 MLS ID #X13621094, MCCAFFREY REALTY INC., BROKERAGE. TRREB
 - C$699,9003 bd2 ba-- sqft160 Country Club Dr, Loyalist, ON K0H 1G0For Sale
 MLS ID #X13621116, MCCAFFREY REALTY INC., BROKERAGE. TRREB
 - C$874,9994 bd4 ba-- sqft74 Golf Links Dr, Loyalist, ON K0H 1G0For SaleMLS ID #X13151450, RE/MAX REALTRON REALTY INC.. TRREB
- C$529,9003 bd3 ba-- sqft162 Purdy Rd, Loyalist, ON K0H 1G0For SaleMLS ID #X13621082, MCCAFFREY REALTY INC., BROKERAGE. TRREB
- C$999,9004 bd4 ba-- sqft79 River Rd, Greater Napanee, ON K7R 3H3For SaleMLS ID #X13633446, MCCAFFREY REALTY INC., BROKERAGE. TRREB
- C$629,9004 bd3 ba-- sqft18 Oakmont Dr, Loyalist, ON K0H 1G0For SaleMLS ID #X13582582, HOMELIFE SUPERSTARS REAL ESTATE LIMITED. TRREB
- C$729,9002 bd2 ba-- sqft15 Abbey Dawn Dr, Loyalist, ON K0H 1G0For SaleMLS ID #X13547726, MCCAFFREY REALTY INC., BROKERAGE. TRREB
- C$569,9003 bd3 ba-- sqft165 Purdy Rd, Loyalist, ON K0H 1G0For SaleMLS ID #X13208438, ROYAL LEPAGE PROALLIANCE REALTY, BROKERAGE. TRREB
- C$649,9004 bd3 ba-- sqft110 Oakmont Dr, Loyalist, ON K0H 1G0For SaleMLS ID #X13415784, RE/MAX COMMUNITY REALTY INC.. TRREB
- C$515,0003 bd2 ba-- sqft146 Britannia Cres, Loyalist, ON K0H 1G0For SaleMLS ID #X13625096, ROYAL LEPAGE PROALLIANCE REALTY, BROKERAGE. TRREB
- C$665,0003 bd3 ba-- sqft32 Oakmont Dr, Loyalist, ON K0H 1G0For SaleMLS ID #X13457096, HOUSESIGMA INC.. TRREB
- C$899,9004 bd3 ba-- sqft3160 McConnell Rd, Loyalist, ON K0H 2H0For SaleMLS ID #X13607540, ROYAL LEPAGE PROALLIANCE REALTY, BROKERAGE. TRREB
- C$939,9005 bd4 ba-- sqft1371 Andersen Dr, Kingston, ON K7P 0P5For SaleMLS ID #X13635032, AXON REAL ESTATE BROKERAGE INC.. TRREB
- C$974,9005 bd4 ba-- sqft896 Cottonwood Ave, Kingston, ON K7K 0C6For SaleMLS ID #X13622198, RE/MAX FINEST REALTY INC., BROKERAGE. TRREB
- C$899,9004 bd3 ba-- sqft131 Morgan Dr, South Frontenac, ON K0H 2T0For SaleMLS ID #X13613328, RE/MAX RISE EXECUTIVES, BROKERAGE. TRREB
- C$1,199,0006 bd3 ba-- sqft636 Mandara Dr, Kingston, ON K7P 0N5For SaleMLS ID #X13624954, RE/MAX SERVICE FIRST REALTY INC., BROKERAGE. TRREB
- C$799,9005 bd3 ba-- sqft9 Hartwood Cres, Greater Napanee, ON K7R 3L1For SaleMLS ID #X13619748, MCCAFFREY REALTY INC., BROKERAGE. TRREB
- C$995,0004 bd3 ba-- sqft266 Pauline Tom Ave, Kingston, ON K7K 0G1For SaleMLS ID #X13619426, KELLER WILLIAMS INSPIRE REALTY, BROKERAGE. TRREB
