Stunning 3-bedroom, 4-bathroom home in the beautiful lakeside village of Bath, just minutes walk to Heritage Park, Loyalist Cove Marina and the beautiful Lake Ontario waterfront. Meticulously maintained and thoughtfully designed this wonderful property features gorgeous engineered hardwood flooring and 9-foot ceilings on the main floor, a stylish kitchen with stone counters and centre island and an open concept dining and living area perfect for entertaining. Upstairs, you'll find a large primary suite with a generous walk-in closet, large ensuite bathroom and bright, light-filled windows overlooking the pristine backyard allowing morning light to shine through. Two additional good-sized bedrooms and a full bathroom complete the second story. On the lower level, you'll find a fully finished basement with a newer renovated full bathroom, an office/workspace, additional storage and a large family room perfect for extended friends and family stays. The main floor living area offers direct access to the private backyard oasis, with it's covered deck for summer entertaining and beautifully manicured and fully fenced yard featuring river stone, covered patio seating and storage shed. This wonderful family home has been well loved and cared for and presents an exceptional opportunity to own in a highly desirable waterfront community. Close to local village shops and dining, Loyalist Golf & Country Club and just a short, scenic drive along the lake to both Amherstview and Kingston.
Under contract
C$699,900
92 Windermere Blvd, Loyalist, ON K0H 1G0
3beds
4baths
Single Family Residence
Built in ----
4,989 Square Feet Lot
$-- Zestimate®
C$--/sqft
C$-- HOA
What's special
- 22 days |
- 9 |
- 0 |
Zillow last checked:
Listing updated:
Listed by:
ROYAL LEPAGE PROALLIANCE REALTY, BROKERAGE
Source: TRREB,MLS®#: X13620364 Originating MLS®#: Kingston & Area Real Estate Association
Originating MLS®#: Kingston & Area Real Estate AssociationFacts & features
Interior
Bedrooms & bathrooms
- Bedrooms: 3
- Bathrooms: 4
Primary bedroom
- Level: Second
- Dimensions: 4.15 x 4.34
Bedroom 2
- Level: Second
- Dimensions: 3 x 2.86
Bedroom 3
- Level: Second
- Dimensions: 3.05 x 2.88
Bathroom
- Level: Second
- Dimensions: 2.45 x 2.67
Bathroom
- Level: Main
- Dimensions: 1.49 x 1.5
Bathroom
- Level: Second
- Dimensions: 4.1 x 3.91
Bathroom
- Level: Basement
- Dimensions: 2.43 x 1.85
Dining room
- Level: Main
- Dimensions: 2.23 x 2.86
Family room
- Level: Basement
- Dimensions: 5.36 x 8.04
Kitchen
- Level: Main
- Dimensions: 4.74 x 3.18
Laundry
- Level: Main
- Dimensions: 2.54 x 2.24
Living room
- Level: Main
- Dimensions: 4.24 x 5.18
Utility room
- Level: Basement
- Dimensions: 3.47 x 1.82
Heating
- Forced Air, Gas
Cooling
- Central Air
Features
- Basement: Finished
- Has fireplace: No
Interior area
- Living area range: 1500-2000 null
Video & virtual tour
Property
Parking
- Total spaces: 4
- Parking features: Private Double, Garage Door Opener
- Has garage: Yes
Features
- Stories: 2
- Patio & porch: Deck, Patio
- Pool features: None
Lot
- Size: 4,989 Square Feet
- Features: Fenced Yard, Golf, Lake Access, Marina, Park, School
Details
- Additional structures: Garden Shed
- Parcel number: 451330800
Construction
Type & style
- Home type: SingleFamily
- Property subtype: Single Family Residence
Materials
- Brick, Vinyl Siding
- Foundation: Poured Concrete
- Roof: Asphalt Shingle
Utilities & green energy
- Sewer: Sewer
Community & HOA
Community
- Security: Security System
Location
- Region: Loyalist
Financial & listing details
- Annual tax amount: C$6,087
- Date on market: 7/30/2026
Price history
Price history is unavailable.
Public tax history
Tax history is unavailable.
Climate risks
Neighborhood: K0H
Nearby schools
GreatSchools rating
- 6/10Cape Vincent Elementary SchoolGrades: PK-5Distance: 21.9 mi
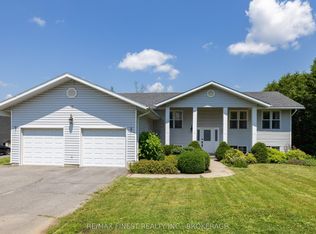
- C$634,9003 bd3 ba-- sqft214 Main St, Loyalist, ON K0H1G0For Sale
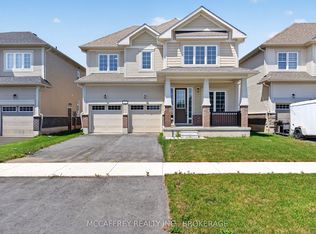
- C$904,9005 bd4 ba-- sqft117 Windermere Blvd, Loyalist, ON K0H1G0For Sale
- C$89,8031 sqft170 Main St, Loyalist, ON K0H1G0Lot/Land
- C$619,9004 bd4 ba-- sqft22 Heritage Dr, Loyalist, ON K0H1G0For Sale

- C$489,0004 bd3 ba-- sqft14 Heritage Dr, Loyalist, ON K0H1G0For Sale
- C$599,9003 bd2 ba-- sqft19 Heritage Dr, Loyalist, ON K0H1G0For Sale
- C$788,8004 bd3 ba-- sqft137 Gildersleeve Blvd, Loyalist, ON K0H1G0For Sale
- C$974,9005 bd4 ba-- sqft103 Gildersleeve Blvd, Loyalist, ON K0H1G0For Sale
Similar homes
- C$579,9003 bd2 ba-- sqft394 Queen St, Loyalist, ON K0H 1G0For Sale
 MLS ID #X13699670, ROYAL LEPAGE PROALLIANCE REALTY, BROKERAGE. TRREB
 - C$769,9005 bd3 ba-- sqft142 Gildersleeve Blvd, Loyalist, ON K0H 1G0For Sale
 MLS ID #X13560370, ROYAL LEPAGE PROALLIANCE REALTY, BROKERAGE. TRREB
 - C$619,9004 bd4 ba-- sqft22 Heritage Dr, Loyalist, ON K0H 1G0For SaleMLS ID #X13458170, ROYAL LEPAGE PROALLIANCE REALTY, BROKERAGE. TRREB
- C$660,0003 bd3 ba-- sqft100 Britannia Cres, Loyalist, ON K0H 1G0For Sale
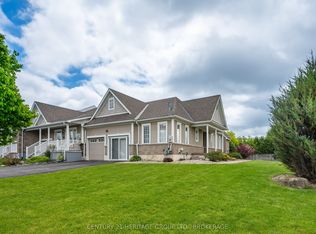 MLS ID #X13592226, CENTURY 21 HERITAGE GROUP LTD., BROKERAGE. TRREB
 - C$519,9003 bd4 ba-- sqft70 Main St, Loyalist, ON K0H 1G0For SaleMLS ID #X13065004, CENTURY 21 HERITAGE GROUP LTD., BROKERAGE. TRREB
- C$874,9994 bd4 ba-- sqft74 Golf Links Dr, Loyalist, ON K0H 1G0For SaleMLS ID #X13151450, RE/MAX REALTRON REALTY INC.. TRREB
- C$699,9003 bd2 ba-- sqft2025 Cole Hill Rd, Kingston, ON K0H 1S0For SaleMLS ID #X13694954, SUTTON GROUP-MASTERS REALTY INC., BROKERAGE. TRREB
- C$599,9003 bd3 ba-- sqft124 Park Dr, Greater Napanee, ON K0H 1G0For SaleMLS ID #X13596466, ROYAL LEPAGE PROALLIANCE REALTY, BROKERAGE. TRREB
- C$515,0003 bd2 ba-- sqft146 Britannia Cres, Loyalist, ON K0H 1G0For SaleMLS ID #X13625096, ROYAL LEPAGE PROALLIANCE REALTY, BROKERAGE. TRREB
- C$674,9004 bd3 ba-- sqft106 Macdougall Dr, Loyalist, ON K7N 0A1For SaleMLS ID #X13608460, RE/MAX FINEST REALTY INC., BROKERAGE. TRREB
- C$599,9003 bd2 ba-- sqft11 Chesterfield Dr, Loyalist, ON K7N 1M3For SaleMLS ID #X13657624, SUTTON GROUP-MASTERS REALTY INC., BROKERAGE. TRREB
- C$729,9004 bd3 ba-- sqft50 Potter Dr, Loyalist, ON K0H 2H0For SaleMLS ID #X13541882, ROYAL LEPAGE PROALLIANCE REALTY, BROKERAGE. TRREB
- C$680,0004 bd3 ba-- sqft138 Dalgleish Ave, Kingston, ON K7K 7E3For SaleMLS ID #X13690754, ROYAL LEPAGE PROALLIANCE REALTY, BROKERAGE. TRREB
- C$599,9003 bd2 ba-- sqft307 Amherst Dr, Loyalist, ON K7N 1V3For SaleMLS ID #X13171094, ROYAL LEPAGE PROALLIANCE REALTY, BROKERAGE. TRREB
- C$719,9003 bd3 ba-- sqft133 Brennan Cres, Loyalist, ON K0H 2H0For SaleMLS ID #X12985160, RE/MAX FINEST REALTY INC., BROKERAGE. TRREB
- C$675,0004 bd3 ba-- sqft925 Woodbine Rd, Kingston, ON K7P 2X4For SaleMLS ID #X13665574, CENTURY 21 HERITAGE GROUP LTD., BROKERAGE. TRREB
- C$729,9003 bd3 ba-- sqft1094 Crossfield Ave, Kingston, ON K7P 0G7For SaleMLS ID #X13676198, ROYAL LEPAGE PROALLIANCE REALTY, BROKERAGE. TRREB
- C$849,0003 bd3 ba-- sqft1247 Millhaven Rd, Loyalist, ON K0H 2H0For SaleMLS ID #X13455492, RE/MAX FINEST REALTY INC., BROKERAGE. TRREB
- C$949,9005 bd2 ba-- sqft94 Nicholson Point Rd, Loyalist, ON K0H 1G0For SaleMLS ID #X13598112, ROYAL LEPAGE PROALLIANCE REALTY, BROKERAGE. TRREB
- C$699,9006 bd2 ba-- sqft251 Yonge St, Kingston, ON K7M 1G2For SaleMLS ID #X13512090, ROYAL LEPAGE PROALLIANCE REALTY, BROKERAGE. TRREB
