Welcome to 137 Gildersleeve Boulevard in the sought-after Aura By the Lake community in Bath!This stunning 2-year-old detached home offers the perfect blend of style, comfort, and functionality. Featuring a bright open-concept design with 9-foot ceilings on the main floor, this home is filled with natural light and designed for modern family living. The spacious living and dining area provides an ideal setting for both everyday living and entertaining. The chef-inspired kitchen boasts extended cabinetry, quartz countertops, a large centre island, and abundant storage space, making meal preparation and hosting a pleasure. Gleaming hardwood flooring enhances the great room, while elegant oak stairs lead to the second level. Upstairs, you'll find four generously sized bedrooms, including a spacious primary retreat complete with a walk-in closet and a private ensuite bathroom. The thoughtful layout offers plenty of room for growing families, guests, or a home office. Enjoy added privacy and picturesque views with no rear neighbours. Additional features include a double-car garage and convenient access to parks, walking trails, schools, shopping, and other local amenities. Located in one of Bath's most desirable waterfront communities, this move-in-ready home presents an exceptional opportunity to enjoy modern living in a peaceful and family-friendly neighbourhood. Don't miss your chance to make this beautiful home your own!
For sale
C$788,800
137 Gildersleeve Blvd, Loyalist, ON K0H 1G0
4beds
3baths
Single Family Residence
Built in ----
4,560 Square Feet Lot
$-- Zestimate®
C$--/sqft
C$-- HOA
What's special
Bright open-concept designFilled with natural lightChef-inspired kitchenExtended cabinetryQuartz countertopsLarge centre islandAbundant storage space
- 71 days |
- 2 |
- 0 |
Zillow last checked:
Listing updated:
Listed by:
ROYAL LEPAGE IGNITE REALTY
Source: TRREB,MLS®#: X13411400 Originating MLS®#: Toronto Regional Real Estate Board
Originating MLS®#: Toronto Regional Real Estate BoardFacts & features
Interior
Bedrooms & bathrooms
- Bedrooms: 4
- Bathrooms: 3
Primary bedroom
- Level: Second
- Dimensions: 6.04 x 4.51
Bedroom 2
- Level: Second
- Dimensions: 3.38 x 3.08
Bedroom 3
- Level: Second
- Dimensions: 3.69 x 2.9
Bedroom 4
- Level: Second
- Dimensions: 3.35 x 2.74
Dining room
- Level: Ground
- Dimensions: 4.02 x 3.66
Great room
- Level: Ground
- Dimensions: 5.36 x 4.33
Kitchen
- Level: Ground
- Dimensions: 3.72 x 3.66
Heating
- Forced Air, Gas
Cooling
- None
Appliances
- Included: Water Heater
Features
- Basement: Full,Unfinished
- Has fireplace: No
Interior area
- Living area range: 2000-2500 null
Property
Parking
- Total spaces: 4
- Parking features: Garage
- Has garage: Yes
Features
- Stories: 2
- Pool features: None
Lot
- Size: 4,560 Square Feet
Details
- Parcel number: 451330955
Construction
Type & style
- Home type: SingleFamily
- Property subtype: Single Family Residence
Materials
- Brick
- Foundation: Poured Concrete
- Roof: Asphalt Shingle
Utilities & green energy
- Sewer: Sewer
Community & HOA
Location
- Region: Loyalist
Financial & listing details
- Annual tax amount: C$6,250
- Date on market: 6/6/2026
Price history
Price history is unavailable.
Public tax history
Tax history is unavailable.
Climate risks
Neighborhood: K0H
Nearby schools
GreatSchools rating
- 6/10Cape Vincent Elementary SchoolGrades: PK-5Distance: 22 mi
- C$999,9005 bd4 ba-- sqft103 Gildersleeve Blvd, Loyalist, ON K0H1G0For Sale
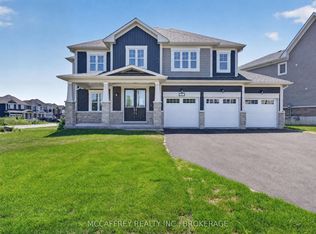
- C$769,9005 bd3 ba-- sqft142 Gildersleeve Blvd, Loyalist, ON K0H1G0For Sale

- C$634,9003 bd3 ba-- sqft214 Main St, Loyalist, ON K0H1G0For Sale
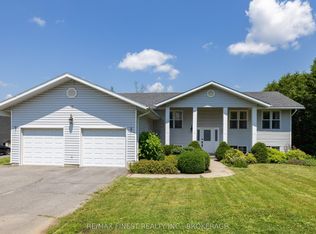
- C$419,0004 bd1 ba-- sqft134 Purdy Rd, Loyalist, ON K0H1G0For Sale
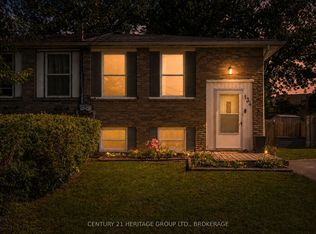
- C$699,9003 bd4 ba-- sqft92 Windermere Blvd, Loyalist, ON K0H1G0For Sale
- C$89,8031 sqft170 Main St, Loyalist, ON K0H1G0Lot/Land
- C$489,0004 bd3 ba-- sqft14 Heritage Dr, Loyalist, ON K0H1G0For Sale
- C$619,9004 bd4 ba-- sqft22 Heritage Dr, Loyalist, ON K0H1G0For Sale
Similar homes
- C$699,9994 bd3 ba-- sqft13 Oakmont Dr, Loyalist, ON K0H 1G0For Sale
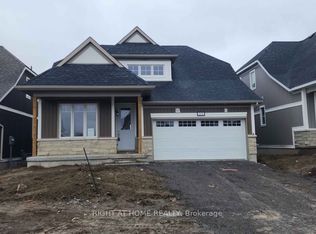 MLS ID #X13642946, RIGHT AT HOME REALTY INC.. TRREB
 - C$449,9003 bd3 ba-- sqft108 Main St #A, Leeds And The Thousand Islands, ON K0H 1G0New Construction
 MLS ID #X13669754, SUTTON GROUP-MASTERS REALTY INC., BROKERAGE. TRREB
 - C$449,9003 bd3 ba-- sqft108 Main St #B, Leeds And The Thousand Islands, ON K0H 1G0New ConstructionMLS ID #X13646382, SUTTON GROUP-MASTERS REALTY INC., BROKERAGE. TRREB
- C$874,9994 bd4 ba-- sqft74 Golf Links Dr, Loyalist, ON K0H 1G0For Sale
 MLS ID #X13151450, RE/MAX REALTRON REALTY INC.. TRREB
 - C$649,9004 bd3 ba-- sqft110 Oakmont Dr, Loyalist, ON K0H 1G0For SaleMLS ID #X13415784, RE/MAX COMMUNITY REALTY INC.. TRREB
- C$599,9003 bd2 ba-- sqft19 Heritage Dr, Loyalist, ON K0H 1G0For SaleMLS ID #X13607744, RE/MAX SERVICE FIRST REALTY INC., BROKERAGE. TRREB
- C$569,9003 bd3 ba-- sqft165 Purdy Rd, Loyalist, ON K0H 1G0For SaleMLS ID #X13208438, ROYAL LEPAGE PROALLIANCE REALTY, BROKERAGE. TRREB
- C$724,9004 bd3 ba-- sqft3 Erie Ct, Loyalist, ON K7N 0E3For SaleMLS ID #X13667910, CITYSCAPE REAL ESTATE LTD.. TRREB
- C$825,9004 bd3 ba-- sqft58 Dusenbury Dr, Loyalist, ON K0H 2H0New ConstructionMLS ID #X13660108, ROYAL LEPAGE IGNITE REALTY. TRREB
- C$514,9003 bd2 ba-- sqft2268 McIntyre Rd, Loyalist, ON K0H 1G0For SaleMLS ID #X13632390, REAL BROKER ONTARIO LTD., BROKERAGE. TRREB
- C$459,9003 bd3 ba-- sqft67 Oakmont Dr, Loyalist, ON K0H 1G0For SaleMLS ID #X13590218, HOMELIFE/MIRACLE REALTY LTD. TRREB
- C$499,9002 bd2 ba-- sqft9 Golf Links Dr, Loyalist, ON K0H 1G0For SaleMLS ID #X13449854, HOMELIFE/MIRACLE REALTY LTD. TRREB
- C$639,9004 bd3 ba-- sqft60 Dusenbury Dr, Loyalist, ON K0K 2S0New ConstructionMLS ID #X13653032, CENTURY 21 HERITAGE GROUP LTD., BROKERAGE. TRREB
- C$749,8004 bd4 ba-- sqft1508 Berkshire Dr, Kingston, ON K7P 0S7For SaleMLS ID #X13648028, HOMELIFE/FUTURE REALTY INC.. TRREB
- C$775,0004 bd4 ba-- sqft1388 Monarch Dr, Kingston, ON K7P 0S1For SaleMLS ID #X13609584, ROYAL LEPAGE PROALLIANCE REALTY, BROKERAGE. TRREB
- C$824,9004 bd3 ba-- sqft196 Cherrywood Pkwy, Greater Napanee, ON K7R 0E2For SaleMLS ID #X13656246, PG DIRECT REALTY LTD.. TRREB
- C$710,9004 bd3 ba-- sqft78 Dusenbury Dr, Loyalist, ON K0H 2H0New ConstructionMLS ID #X12972226, CENTURY 21 HERITAGE GROUP LTD., BROKERAGE. TRREB
- C$640,6193 bd3 ba-- sqft216 Superior Dr, Loyalist, ON K7N 0E4New ConstructionMLS ID #X13505264, SUTTON GROUP-MASTERS REALTY INC., BROKERAGE. TRREB
- C$649,9003 bd3 ba-- sqft75 Creighton Dr, Loyalist, ON K0H 2H0New ConstructionMLS ID #X13653034, CENTURY 21 HERITAGE GROUP LTD., BROKERAGE. TRREB
- C$837,9994 bd3 ba-- sqft1369 Andersen Dr, Kingston, ON K7P 0P5For SaleMLS ID #X13634466, ROYAL LEPAGE PROALLIANCE REALTY, BROKERAGE. TRREB
