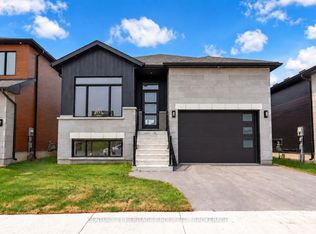
Welcome to 3 Erie Court in the desirable community of Amherstview, just minutes from Kingston. This beautifully maintained home offers approximately 2,025 sq. ft. of thoughtfully designed living space, featuring 4 spacious bedrooms, 3 bathrooms, and a bright, open-concept main floor that is ideal for both entertaining guests and everyday family living. One of the home's standout features is its exceptionally large pie-shaped lot, one of the largest in the neighbourhood, offering ample outdoor space for children to play, future landscaping, or the backyard oasis you've always envisioned. The unfinished basement presents a fantastic opportunity to customize the space to suit your lifestyle, whether you envision a recreation room, home gym, additional bedrooms, or an in-law suite. Situated on a quiet court, this property offers the privacy and peaceful surroundings that homeowners appreciate while remaining close to local amenities, schools, parks, and everything Amherstview has to offer. This is a wonderful opportunity to own a home that combines space, comfort, and incredible potential.
Under contract
C$639,999
3 Erie Ct, Loyalist, ON K7N 0E3
4beds
3baths
Single Family Residence
Built in ----
4,713 Square Feet Lot
$-- Zestimate®
C$--/sqft
C$-- HOA
What's special
Bright open-concept main floorExceptionally large pie-shaped lotPrivacy and peaceful surroundings
- 73 days
- 5
- 0
Zillow last checked:
Listing updated:
Listed by:
CITYSCAPE REAL ESTATE LTD.
Source: TRREB,MLS®#: X13667910 Originating MLS®#: Toronto Regional Real Estate Board
Originating MLS®#: Toronto Regional Real Estate BoardFacts & features
Interior
Bedrooms & bathrooms
- Bedrooms: 4
- Bathrooms: 3
Primary bedroom
- Level: Second
- Dimensions: 4.38 x 4.24
Bedroom
- Level: Main
- Dimensions: 3.53 x 3.43
Bedroom
- Level: Second
- Dimensions: 3.5 x 3.18
Bedroom
- Level: Second
- Dimensions: 3.53 x 3.43
Bathroom
- Level: Second
- Dimensions: 3.23 x 1.92
Bathroom
- Level: Second
- Dimensions: 3.23 x 1.92
Bathroom
- Level: Main
- Dimensions: 1.51 x 1.51
Dining room
- Level: Main
- Dimensions: 4.48 x 3.02
Great room
- Level: Main
- Dimensions: 4.48 x 4.41
Kitchen
- Level: Main
- Dimensions: 2.5 x 5.21
Mud room
- Level: Main
- Dimensions: 3.99 x 1.76
Heating
- Forced Air, Gas
Cooling
- Central Air
Features
- None
- Basement: Unfinished
- Has fireplace: No
Interior area
- Living area range: 2000-2500 null
Video & virtual tour
Property
Parking
- Total spaces: 3
- Parking features: Private
- Has garage: Yes
Features
- Stories: 2
- Pool features: None
Lot
- Size: 4,713 Square Feet
- Features: Greenbelt/Conservation, Park, Public Transit
Details
- Parcel number: 451313417
Construction
Type & style
- Home type: SingleFamily
- Property subtype: Single Family Residence
Materials
- Brick, Shingle
- Foundation: Concrete
- Roof: Asphalt Shingle
Utilities & green energy
- Sewer: Sewer
Community & HOA
Location
- Region: Loyalist
Financial & listing details
- Annual tax amount: C$6,889
- Date on market: 8/12/2026
Price history
Price history is unavailable.
Public tax history
Tax history is unavailable.
Climate risks
Neighborhood: K0H

Similar homes
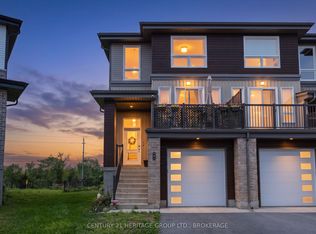
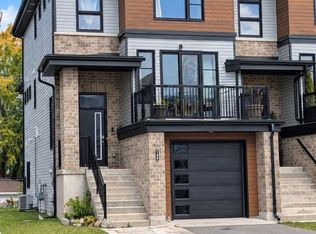
- C$629,9004 bd2 ba-- sqft51 Potter Dr, Loyalist, ON K0H 2H0For Sale
 MLS ID #X14093690, RE/MAX RISE EXECUTIVES, BROKERAGE. TRREB
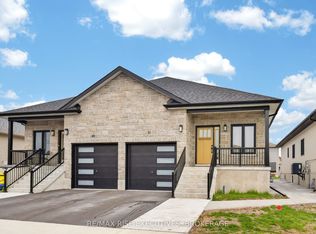
 - C$549,9003 bd3 ba-- sqft115 Dr Richard James Cres, Loyalist, ON K7N 0B9For Sale
 MLS ID #X13878074, RE/MAX FINEST REALTY INC., BROKERAGE. TRREB
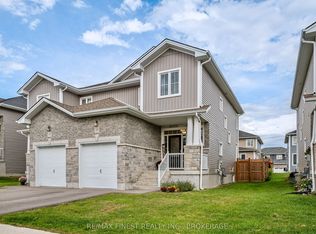
 - C$639,9004 bd3 ba-- sqft60 Dusenbury Dr, Loyalist, ON K0K 2S0New Construction
 MLS ID #X13653032, CENTURY 21 HERITAGE GROUP LTD., BROKERAGE. TRREB
 - C$729,1003 bd4 ba-- sqft204 Superior Dr, Loyalist, ON K7N 0E4New Construction
 MLS ID #X12952730, SUTTON GROUP-MASTERS REALTY INC., BROKERAGE. TRREB
