Welcome to 51 Potter Drive, semi detached purpose built duplex built in 2024. This offering showcases the residence, designed with modern functionality and top-tier finishes throughout. The main-floor unit offers approximately 1,100 sq ft of thoughtfully designed living space, featuring a bright open-concept layout with a spacious living room, large windows, and clean architectural lines. The kitchen is finished with stone countertops, modern cabinetry, and quality fixtures, creating a sleek and durable workspace. Premium luxury vinyl plank flooring runs throughout, combining style with long-term durability. The primary bedroom is generously sized, complemented by a well-appointed 4-piecebathroom with contemporary finishes with n-suite laundry access. The lower-level secondary suite approx. 850 sq ft is fully self-contained with its own private entrance and maintains the same quality standards, luxury vinyl flooring, a full kitchen, spacious living area, bedroom, full bathroom, and in-suite laundry. Purpose-built construction ensures proper ceiling heights, efficient mechanical layout, and strong sound separation and fire-ratings. Both units offer flexibility for owner-occupiers or investors seeking reliable income in highly desirable rental corridor near schools, shopping, parks, transit, and major employers with easy 401 access. This is a rare opportunity to own a newly built, high-quality, income-generating property finished to a standard that stands out in today's market.
For sale
C$629,900
51 Potter Dr, Loyalist, ON K0H 2H0
4beds
2baths
Single Family Residence
Built in ----
3,261 Square Feet Lot
$-- Zestimate®
C$--/sqft
C$-- HOA
What's special
- 12 days |
- 3 |
- 0 |
Zillow last checked:
Listing updated:
Listed by:
RE/MAX RISE EXECUTIVES, BROKERAGE
Source: TRREB,MLS®#: X13544996 Originating MLS®#: Kingston & Area Real Estate Association
Originating MLS®#: Kingston & Area Real Estate AssociationFacts & features
Interior
Bedrooms & bathrooms
- Bedrooms: 4
- Bathrooms: 2
Bedroom
- Level: Main
- Dimensions: 3.61 x 3.91
Bedroom
- Level: Lower
- Dimensions: 3.45 x 3.66
Bedroom 2
- Level: Main
- Dimensions: 3.56 x 3.88
Bedroom 3
- Level: Main
- Dimensions: 2.77 x 2.75
Bathroom
- Level: Main
- Dimensions: 2.21 x 2.33
Dining room
- Level: Main
- Dimensions: 4.88 x 3.55
Family room
- Level: Lower
- Dimensions: 7.01 x 4.88
Kitchen
- Level: Lower
- Dimensions: 2.03 x 3.61
Kitchen
- Level: Main
- Dimensions: 4.32 x 3.76
Living room
- Level: Main
- Dimensions: 3.48 x 3.96
Utility room
- Level: Lower
- Dimensions: 2.55 x 5.05
Heating
- Forced Air, Gas
Cooling
- Central Air
Appliances
- Included: Instant Hot Water, Water Heater
Features
- ERV/HRV, Floor Drain, In-Law Suite, Upgraded Insulation
- Flooring: Accessory Apartment, Carpet Free
- Basement: Apartment
- Has fireplace: No
Interior area
- Living area range: 700-1100 null
Property
Parking
- Total spaces: 4
- Parking features: Private
- Has garage: Yes
Features
- Patio & porch: Porch
- Pool features: None
Lot
- Size: 3,261 Square Feet
- Features: Level, Park, Public Transit, River/Stream, School, School Bus Route
- Topography: Flat
Details
- Parcel number: 451281173
Construction
Type & style
- Home type: SingleFamily
- Architectural style: Bungalow-Raised
- Property subtype: Single Family Residence
Materials
- Stone, Vinyl Siding
- Foundation: Poured Concrete
- Roof: Asphalt Shingle
Utilities & green energy
- Sewer: Sewer
Community & HOA
Community
- Security: Carbon Monoxide Detector(s), Smoke Detector(s)
Location
- Region: Loyalist
Financial & listing details
- Annual tax amount: C$3,344
- Date on market: 7/9/2026
RE/MAX RISE EXECUTIVES, BROKERAGE
RE/MAX RISE EXECUTIVES, BROKERAGE
By pressing Contact Agent, you agree that the real estate professional identified above may call/text you about your search, which may involve use of automated means and pre-recorded/artificial voices. You don't need to consent as a condition of buying any property, goods, or services. Message/data rates may apply. You also agree to our Terms of Use. Zillow does not endorse any real estate professionals. We may share information about your recent and future site activity with your agent to help them understand what you're looking for in a home.
Price history
Price history is unavailable.
Public tax history
Tax history is unavailable.
Climate risks
Neighborhood: K0H
Nearby schools
GreatSchools rating
- 6/10Cape Vincent Elementary SchoolGrades: PK-5Distance: 22.2 mi
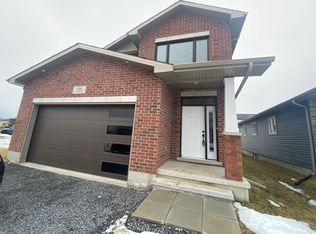
- C$--3 bd3 ba-- sqft100 Potter Dr, Loyalist, ON K0H2H0Off Market
- C$699,9005 bd3 ba-- sqft2 Creighton Dr, Loyalist, ON K0H2H0For Sale

- C$572,9002 bd2 ba-- sqft105 Creighton Dr LOT 63, Loyalist, ON K0H2H0New Construction
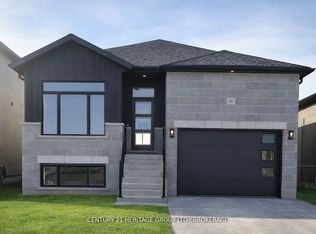
- C$649,9003 bd3 ba-- sqft75 Creighton Dr LOT 72, Loyalist, ON K0H2H0New Construction
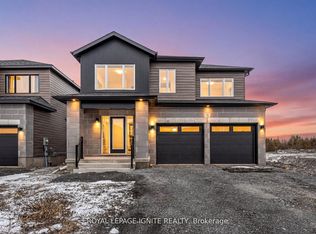
- C$--4 bd3 ba-- sqft60 Creighton Dr, Loyalist, ON K0H2H0Off Market
- C$2,8003 bd3 ba-- sqft64 Creighton Dr, Loyalist, ON K0H2H0For Rent
- C$---- bd-- ba-- sqft116 Saul St, Odessa, ON K0H2H0Off Market
- C$585,0003 bd2 ba-- sqft23 Creighton Dr, Loyalist, ON K0H2H0For Sale
Similar homes
- C$729,9004 bd3 ba-- sqft50 Potter Dr, Loyalist, ON K0H 2H0For Sale
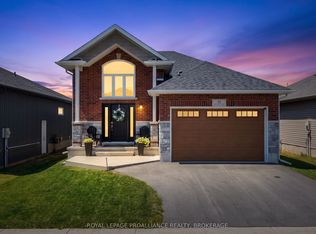 MLS ID #X13541882, ROYAL LEPAGE PROALLIANCE REALTY, BROKERAGE. TRREB
 - C$499,0003 bd3 ba-- sqft40 Tegan Ct, Loyalist, ON K0H 2H0For Sale
 MLS ID #X13545418, ROYAL LEPAGE PROALLIANCE REALTY, BROKERAGE. TRREB
 - C$719,9003 bd3 ba-- sqft133 Brennan Cres, Loyalist, ON K0H 2H0For Sale
 MLS ID #X12985160, RE/MAX FINEST REALTY INC., BROKERAGE. TRREB
 - C$629,9004 bd3 ba-- sqft18 Oakmont Dr, Loyalist, ON K0H 1G0For Sale
 MLS ID #X13582582, HOMELIFE SUPERSTARS REAL ESTATE LIMITED. TRREB
 - C$634,9004 bd3 ba-- sqft119 Champagne Cres, Loyalist, ON K7N 0B5For SaleMLS ID #X13556828, RE/MAX FINEST REALTY INC., BROKERAGE. TRREB
- C$549,9006 bd4 ba-- sqft320 Academy St, Loyalist, ON K0H 1G0For SaleMLS ID #X13589714, RE/MAX FINEST REALTY INC., BROKERAGE. TRREB
- C$689,9004 bd3 ba-- sqft106 Macdougall Dr, Loyalist, ON K7N 0A1For SaleMLS ID #X13548936, RE/MAX FINEST REALTY INC., BROKERAGE. TRREB
- C$660,0003 bd2 ba-- sqft34 Alfred St, Greater Napanee, ON K7R 3J1For SaleMLS ID #X13583872, RE/MAX FINEST REALTY INC., BROKERAGE. TRREB
- C$619,9004 bd4 ba-- sqft22 Heritage Dr, Loyalist, ON K0H 1G0For SaleMLS ID #X13458170, ROYAL LEPAGE PROALLIANCE REALTY, BROKERAGE. TRREB
- C$599,0003 bd2 ba-- sqft687 Willis St, Kingston, ON K7M 6J5For SaleMLS ID #X13549792, RE/MAX FINEST REALTY INC., BROKERAGE. TRREB
- C$679,0004 bd3 ba-- sqft18 McKeown Cres, Loyalist, ON K7N 1Y3For SaleMLS ID #X13249568, ROYAL LEPAGE PROALLIANCE REALTY, BROKERAGE. TRREB
- C$624,9003 bd2 ba-- sqft3519 Princess St, Kingston, ON K7P 3A7For SaleMLS ID #X13474002, RE/MAX RISE EXECUTIVES, BROKERAGE. TRREB
- C$599,9003 bd3 ba-- sqft322 Holden St, Kingston, ON K7P 0M4For SaleMLS ID #X13571708, ROYAL LEPAGE PROALLIANCE REALTY, BROKERAGE. TRREB
- C$595,0003 bd2 ba-- sqft1015 Terra Verde Way #201, Kingston, ON K7P 0T8For SaleMLS ID #X13588786, RE/MAX RISE EXECUTIVES, BROKERAGE. TRREB
- C$669,9004 bd3 ba-- sqft1304 Fisher Cres, Kingston, ON K7M 8T2For SaleMLS ID #X13492708, RE/MAX RISE EXECUTIVES, BROKERAGE. TRREB
- C$649,0004 bd3 ba-- sqft865 Danbury Rd, Kingston, ON K7M 6G7For SaleMLS ID #X13090632, RE/MAX RISE EXECUTIVES, BROKERAGE. TRREB
- C$569,9003 bd3 ba-- sqft165 Purdy Rd, Loyalist, ON K0H 1G0For SaleMLS ID #X13208438, ROYAL LEPAGE PROALLIANCE REALTY, BROKERAGE. TRREB
- C$599,9005 bd4 ba-- sqft24 Balmoral Ct, Kingston, ON K7M 7T1For SaleMLS ID #X13538156, ROYAL LEPAGE PROALLIANCE REALTY, BROKERAGE. TRREB
- C$499,9004 bd2 ba-- sqft14 Chesterfield Dr, Loyalist, ON K7N 1M2For SaleMLS ID #X13506818, RE/MAX FINEST REALTY INC., BROKERAGE. TRREB
- C$714,9004 bd4 ba-- sqft825 Somerset Cres, Kingston, ON K7P 1G3For SaleMLS ID #X13496088, RE/MAX FINEST REALTY INC., BROKERAGE. TRREB
