Welcome to the Legacy model elevation A, a spacious 4bed, 3.5-bath home where generous design meets everyday functionality in the heart of Golden Haven. Thoughtfully created for modern living, the family room anchors the main level & flows seamlessly into the contemporary kitchen & breakfast area-an ideal space for gathering, entertaining, & culinary creativity, highlighted by sleek finishes. Comfortable living and dining areas complete the main floor, creating the perfect setting for family evenings and special moments. Upstairs, the spacious primary suite features a walk-in closet and private ensuite, while three additional bedrooms and a full bath easily accommodate the needs of growing families, blended families, or multigenerational households. The option to finish the basement, with optional secondary dwelling units available, adds incredible flexibility for in-law living or future income potential. Purchasers benefit from $35,000 in free upgrades, including a side entrance to the basement, granite kitchen countertops and a voucher for appliances. Ideally located just minutes from schools, parks, Kingston, and Highway 401. Welcome to your new beginning in Golden Haven, where elegance, comfort, and versatility unite. Floor plan provided for reference. This home is to be built. Photos shown are the builder's model home & are provided for illustration purposes only. Finishes, features, exterior colours, elevations, and floor plans may vary and are subject to builder specifications and availability. Lot shown is a vacant building lot and images represent the same design previously constructed by the builder. Open houses for this home are held at the builder's model homes located at 58 & 60 Dusenbury Dr. Models open Friday from 11:00 AM to 2:00 PM , Saturday and Sunday from 12:00 PM to 4:00 PM, or by private appointment with the listing agent
New construction
C$710,900
78 Dusenbury Dr, Loyalist, ON K0H 2H0
4beds
3baths
Single Family Residence
Built in ----
4,800 Square Feet Lot
$-- Zestimate®
C$--/sqft
C$-- HOA
What's special
- 128 days |
- 13 |
- 0 |
Zillow last checked:
Listing updated:
Listed by:
CENTURY 21 HERITAGE GROUP LTD., BROKERAGE
Source: TRREB,MLS®#: X12972226 Originating MLS®#: Kingston & Area Real Estate Association
Originating MLS®#: Kingston & Area Real Estate AssociationFacts & features
Interior
Bedrooms & bathrooms
- Bedrooms: 4
- Bathrooms: 3
Heating
- Forced Air, Gas
Cooling
- None
Features
- In-Law Capability
- Basement: Unfinished,Separate Entrance
- Has fireplace: No
Interior area
- Living area range: 2500-3000 null
Property
Parking
- Total spaces: 6
- Parking features: Private Double
- Has garage: Yes
Features
- Stories: 2
- Pool features: None
Lot
- Size: 4,800 Square Feet
Details
- Parcel number: 451281106
Construction
Type & style
- Home type: SingleFamily
- Property subtype: Single Family Residence
Materials
- Vinyl Siding, Stone
- Foundation: Poured Concrete
- Roof: Asphalt Rolled
Condition
- New construction: Yes
Utilities & green energy
- Sewer: Sewer
Community & HOA
Location
- Region: Loyalist
Financial & listing details
- Date on market: 4/8/2026
Price history
Price history is unavailable.
Public tax history
Tax history is unavailable.
Climate risks
Neighborhood: K0H
Nearby schools
GreatSchools rating
- 6/10Cape Vincent Elementary SchoolGrades: PK-5Distance: 22 mi
- C$--1 bd1 ba-- sqft38 Dusenbury Dr #2, Loyalist, ON K0H2H0Off Market
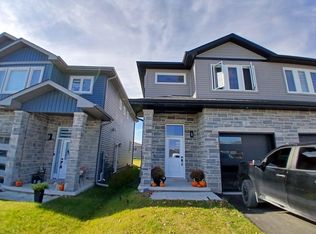
- C$825,9004 bd3 ba-- sqft58 Dusenbury Dr, Loyalist, ON K0H2H0New Construction

- C$639,9004 bd3 ba-- sqft60 Dusenbury Dr, Loyalist, ON K0K2S0New Construction
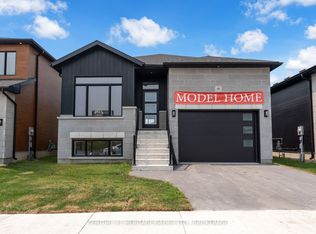
- C$590,0003 bd3 ba-- sqft26 Dusenbury Dr, Loyalist, ON K0H2H0For Sale
- C$610,9002 bd2 ba-- sqft56 Dusenbury Dr, Loyalist, ON K0H2H0New Construction
- C$467,9003 bd1 ba-- sqft75 Potter Dr, Loyalist, ON K0H2H0For Sale
- C$--3 bd2 ba-- sqft139 Brennan Cres, Loyalist, ON K0H2H0Off Market
- C$--4 bd2 ba-- sqft33 Millcreek Dr, Loyalist, ON K0H2H0Off Market
Similar homes
- C$729,9004 bd3 ba-- sqft50 Potter Dr, Loyalist, ON K0H 2H0For Sale
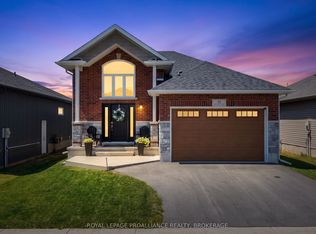 MLS ID #X13541882, ROYAL LEPAGE PROALLIANCE REALTY, BROKERAGE. TRREB
 - C$649,9003 bd3 ba-- sqft75 Creighton Dr, Loyalist, ON K0H 2H0New Construction
 MLS ID #X13653034, CENTURY 21 HERITAGE GROUP LTD., BROKERAGE. TRREB
 - C$639,9004 bd3 ba-- sqft60 Dusenbury Dr, Loyalist, ON K0K 2S0New ConstructionMLS ID #X13653032, CENTURY 21 HERITAGE GROUP LTD., BROKERAGE. TRREB
- C$719,9003 bd3 ba-- sqft133 Brennan Cres, Loyalist, ON K0H 2H0For Sale
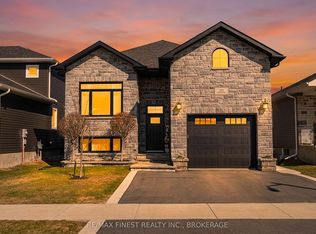 MLS ID #X12985160, RE/MAX FINEST REALTY INC., BROKERAGE. TRREB
 - C$610,9002 bd2 ba-- sqft56 Dusenbury Dr, Loyalist, ON K0H 2H0New ConstructionMLS ID #X13653020, CENTURY 21 HERITAGE GROUP LTD., BROKERAGE. TRREB
- C$629,9004 bd2 ba-- sqft51 Potter Dr, Loyalist, ON K0H 2H0For SaleMLS ID #X13544996, RE/MAX RISE EXECUTIVES, BROKERAGE. TRREB
- C$572,9002 bd2 ba-- sqft105 Creighton Dr Lot 63, Loyalist, ON K0H 2H0New ConstructionMLS ID #X12972236, CENTURY 21 HERITAGE GROUP LTD., BROKERAGE. TRREB
- C$499,0003 bd3 ba-- sqft40 Tegan Ct, Loyalist, ON K0H 2H0For SaleMLS ID #X13545418, ROYAL LEPAGE PROALLIANCE REALTY, BROKERAGE. TRREB
- C$729,1003 bd4 ba-- sqft204 Superior Dr, Loyalist, ON K7N 0E4New ConstructionMLS ID #X12952730, SUTTON GROUP-MASTERS REALTY INC., BROKERAGE. TRREB
- C$640,6193 bd3 ba-- sqft216 Superior Dr, Loyalist, ON K7N 0E4New ConstructionMLS ID #X13505264, SUTTON GROUP-MASTERS REALTY INC., BROKERAGE. TRREB
- C$739,0003 bd2 ba-- sqft51 Grove St, Stone Mills, ON K0K 2S0For SaleMLS ID #X13641470, KELLER WILLIAMS REFERRED URBAN REALTY. TRREB
- C$799,9004 bd4 ba-- sqft824 Celeste Dr, Kingston, ON K7P 0P6For SaleMLS ID #X13661372, RE/MAX RISE EXECUTIVES, BROKERAGE. TRREB
- C$599,9003 bd2 ba-- sqft11 Chesterfield Dr, Loyalist, ON K7N 1M3For SaleMLS ID #X13657624, SUTTON GROUP-MASTERS REALTY INC., BROKERAGE. TRREB
- C$769,9005 bd3 ba-- sqft142 Gildersleeve Blvd, Loyalist, ON K0H 1G0For SaleMLS ID #X13560370, ROYAL LEPAGE PROALLIANCE REALTY, BROKERAGE. TRREB
- C$699,9994 bd3 ba-- sqft259 Inverness Cres, Kingston, ON K7M 6G9For SaleMLS ID #X13532628, SUTTON GROUP-MASTERS REALTY INC., BROKERAGE. TRREB
- C$574,9003 bd3 ba-- sqft141 Superior Dr, Loyalist, ON K7N 0E4For SaleMLS ID #X13661468, CENTURY 21 HERITAGE GROUP LTD., BROKERAGE. TRREB
- C$924,9004 bd3 ba-- sqft1237 Carfa Cres, Kingston, ON K7P 0M7For SaleMLS ID #X13659760, RE/MAX RISE EXECUTIVES, BROKERAGE. TRREB
- C$629,9004 bd3 ba-- sqft18 Oakmont Dr, Loyalist, ON K0H 1G0For SaleMLS ID #X13582582, HOMELIFE SUPERSTARS REAL ESTATE LIMITED. TRREB
- C$584,9003 bd3 ba-- sqft1233 Max Cres, Kingston, ON K7P 0P2For SaleMLS ID #X13661592, RE/MAX RISE EXECUTIVES, BROKERAGE. TRREB
- C$665,0003 bd3 ba-- sqft32 Oakmont Dr, Loyalist, ON K0H 1G0For SaleMLS ID #X13457096, HOUSESIGMA INC.. TRREB
