Welcome to 1237 Carfa Crescent, a beautifully finished Marques Homes property in Kingston's desirable Woodhaven West community. Set on a premium walkout lot, this home offers a thoughtfully designed layout with four bedrooms, three bathrooms, and versatile living space across three finished levels. The main floor is bright and inviting, with an open-concept layout complemented by engineered hardwood and tile flooring. At the heart of the home, the kitchen features quartz countertops, an undermount sink, soft-close cabinetry, pot and pan drawers, under-cabinet lighting, and plenty of workspace for everyday living. A dedicated dining area provides room for family dinners and entertaining, while the living room is anchored by a natural gas fireplace with a tiled surround. Main-floor laundry and convenient access to the double-car garage add to the functionality of the space. Upstairs, you'll find three well-proportioned bedrooms, including a spacious primary retreat complete with a walk-in closet and private ensuite featuring a double vanity and glass-enclosed tiled shower. The recently finished walkout lower level adds an entirely new dimension to the home. Designed as an in-law suite, it includes an additional bedroom, full bathroom, living space, and direct walkout access to the backyard. Whether used for extended family, guests, a private work-from-home setup, or simply additional living space, the lower level offers flexibility that can adapt as your needs change. Outside, the recently paved driveway and sodded lot mean the finishing touches are already taken care of. With central air conditioning, quartz surfaces throughout, a double-car garage, and modern finishes from top to bottom, this home is ready to enjoy from day one. Located close to parks, shopping, Kingston Transit, and Highway 401, 1237 Carfa Crescent combines a newer-home setting with the space and flexibility today's households are looking for.
Under contract
C$924,900
1237 Carfa Cres, Kingston, ON K7P 0M7
4beds
3baths
Single Family Residence
Built in ----
5,891 Square Feet Lot
$-- Zestimate®
C$--/sqft
C$-- HOA
What's special
Premium walkout lotThoughtfully designed layoutFour bedroomsThree bathroomsOpen-concept layoutKitchen features quartz countertopsUndermount sink
- 10 days |
- 11 |
- 0 |
Zillow last checked:
Listing updated:
Listed by:
RE/MAX RISE EXECUTIVES, BROKERAGE
Source: TRREB,MLS®#: X13659760 Originating MLS®#: Kingston & Area Real Estate Association
Originating MLS®#: Kingston & Area Real Estate AssociationFacts & features
Interior
Bedrooms & bathrooms
- Bedrooms: 4
- Bathrooms: 3
Primary bedroom
- Level: Second
- Dimensions: 3.58 x 5.56
Bedroom
- Level: Second
- Dimensions: 3.33 x 3.05
Bedroom
- Level: Second
- Dimensions: 4.04 x 3.4
Bedroom
- Level: Basement
- Dimensions: 5.18 x 3.41
Dining room
- Level: Main
- Dimensions: 2.79 x 3.73
Kitchen
- Level: Basement
- Dimensions: 2.44 x 3.05
Kitchen
- Level: Main
- Dimensions: 4.24 x 3.73
Laundry
- Level: Main
- Dimensions: 1.93 x 4.78
Living room
- Level: Main
- Dimensions: 8.41 x 4.85
Heating
- Forced Air, Gas
Cooling
- Central Air
Features
- Flooring: Carpet Free
- Basement: Finished
- Has fireplace: No
Interior area
- Living area range: 2000-2500 null
Property
Parking
- Total spaces: 6
Features
- Stories: 2
- Pool features: None
Lot
- Size: 5,891 Square Feet
Details
- Parcel number: 360893353
Construction
Type & style
- Home type: SingleFamily
- Property subtype: Single Family Residence
Materials
- Stone, Vinyl Siding
- Foundation: Poured Concrete
- Roof: Asphalt Shingle
Utilities & green energy
- Sewer: Sewer
Community & HOA
Location
- Region: Kingston
Financial & listing details
- Annual tax amount: C$7,129
- Date on market: 8/10/2026
Price history
Price history is unavailable.
Public tax history
Tax history is unavailable.
Climate risks
Neighborhood: Cataraqui Westbrook
Nearby schools
GreatSchools rating
- 6/10Cape Vincent Elementary SchoolGrades: PK-5Distance: 16.5 mi
- 7/10Thousand Islands Middle SchoolGrades: 6-8Distance: 20.5 mi
- 6/10Thousand Islands High SchoolGrades: 9-12Distance: 20.5 mi
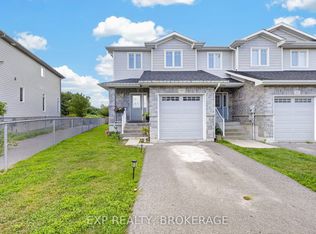
- C$499,0003 bd3 ba-- sqft925 Blossom St, Kingston, ON K7P0N2For Sale
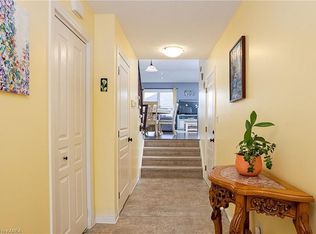
- C$--5 bd4 ba2k sqft918 Blossom St, Kingston, ON K7P0N2Off Market
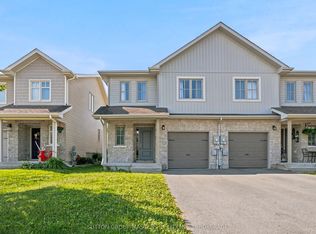
- C$599,9003 bd4 ba-- sqft1209 Carfa Cres, Kingston, ON K7P0N2For Sale

- C$--2 bd1 ba850 sqft1507 Clover St #2, Kingston, ON K7P0N1Off Market
- C$549,9003 bd3 ba-- sqft1010 Rosanna Ave, Kingston, ON K7P0N2For Sale
- C$899,9004 bd4 ba-- sqft1425 Evergreen Dr, Kingston, ON K7P0H5For Sale
- C$499,9003 bd3 ba-- sqft1571 Crimson Cres, Kingston, ON K7P0J3For Sale
- C$474,9003 bd2 ba-- sqft1559 Crimson Cres, Kingston, ON K7P0H4For Sale
Similar homes
- C$869,0004 bd3 ba-- sqft502 Beth Cres, Kingston, ON K7P 0K9For Sale
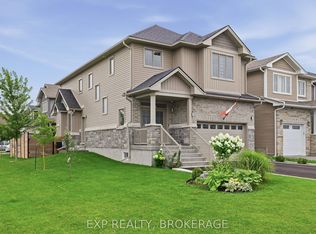 MLS ID #X13667696, EXP REALTY, BROKERAGE. TRREB
 - C$899,9004 bd4 ba-- sqft1425 Evergreen Dr, Kingston, ON K7P 0H5For Sale
 MLS ID #X13452282, ROYAL LEPAGE PROALLIANCE REALTY, BROKERAGE. TRREB
 - C$837,0004 bd3 ba-- sqft483 Beth Cres, Kingston, ON K7P 0K9For Sale
 MLS ID #X13617508, RE/MAX RISE EXECUTIVES, BROKERAGE. TRREB
 - C$679,9003 bd3 ba-- sqft524 Beth Cres, Kingston, ON K7P 0K9For Sale
 MLS ID #X13690458, RE/MAX FINEST REALTY INC., BROKERAGE. TRREB
 - C$1,049,9006 bd6 ba-- sqft645 Gwen Ave, Kingston, ON K7P 0M2For SaleMLS ID #X13649488, RE/MAX RISE EXECUTIVES, BROKERAGE. TRREB
- C$838,8884 bd3 ba-- sqft2772 Delmar St, Kingston, ON K7P 0H9For SaleMLS ID #X13633248, RE/MAX FINEST REALTY INC., BROKERAGE. TRREB
- C$890,0004 bd3 ba-- sqft272 Friarhill Cres, Kingston, ON K7M 8P4For SaleMLS ID #X13098648, RE/MAX HALLMARK FIRST GROUP REALTY LTD. , BROKERAGE. TRREB
- C$599,9003 bd4 ba-- sqft1209 Carfa Cres, Kingston, ON K7P 0N2For SaleMLS ID #X13666616, SUTTON GROUP-MASTERS REALTY INC., BROKERAGE. TRREB
- C$675,0004 bd3 ba-- sqft925 Woodbine Rd, Kingston, ON K7P 2X4For SaleMLS ID #X13665574, CENTURY 21 HERITAGE GROUP LTD., BROKERAGE. TRREB
- C$974,9005 bd4 ba-- sqft617 Rivermeade Ave, Kingston, ON K7M 7Z5For SaleMLS ID #X13636360, RE/MAX RISE EXECUTIVES, BROKERAGE. TRREB
- C$899,9004 bd3 ba-- sqft131 Morgan Dr, South Frontenac, ON K0H 2T0For SaleMLS ID #X13613328, RE/MAX RISE EXECUTIVES, BROKERAGE. TRREB
- C$849,9004 bd4 ba-- sqft1397 Waterside Way, Kingston, ON K7K 0E9For SaleMLS ID #X13661368, ROYAL LEPAGE PROALLIANCE REALTY, BROKERAGE. TRREB
- C$549,9003 bd2 ba-- sqft1560 Victoria St, Kingston, ON K7M 5H5For SaleMLS ID #X13682892, RE/MAX RISE EXECUTIVES, BROKERAGE. TRREB
- C$974,9005 bd4 ba-- sqft896 Cottonwood Ave, Kingston, ON K7K 0C6For SaleMLS ID #X13622198, RE/MAX FINEST REALTY INC., BROKERAGE. TRREB
- C$584,9003 bd3 ba-- sqft1233 Max Cres, Kingston, ON K7P 0P2For SaleMLS ID #X13661592, RE/MAX RISE EXECUTIVES, BROKERAGE. TRREB
- C$659,0003 bd2 ba-- sqft1241 Juniper Dr, Kingston, ON K7P 2P7For SaleMLS ID #X13625904, ROYAL LEPAGE PROALLIANCE REALTY, BROKERAGE. TRREB
- C$655,0004 bd3 ba-- sqft881 Ludgate Cres, Kingston, ON K7M 6C7For SaleMLS ID #X13617690, RE/MAX FINEST REALTY INC., BROKERAGE. TRREB
- C$825,9004 bd3 ba-- sqft58 Dusenbury Dr, Loyalist, ON K0H 2H0New ConstructionMLS ID #X13660108, ROYAL LEPAGE IGNITE REALTY. TRREB
- C$995,0004 bd3 ba-- sqft266 Pauline Tom Ave, Kingston, ON K7K 0G1For SaleMLS ID #X13619426, KELLER WILLIAMS INSPIRE REALTY, BROKERAGE. TRREB
- C$564,9003 bd2 ba-- sqft691 Aylmer Cres, Kingston, ON K7M 6L7For SaleMLS ID #X13666108, ROYAL LEPAGE PROALLIANCE REALTY, BROKERAGE. TRREB
