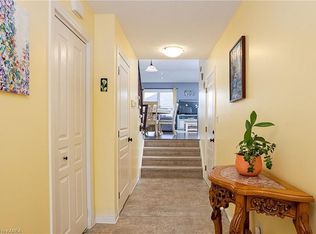
Welcome to this quality-built end-unit townhome in the highly desirable Woodhaven community. Thoughtfully designed with 9 ft ceilings, large vinyl windows that fill the home with natural light.The main level features laminate flooring with ceramic tile in the foyer, mudroom and 2-piece powder room. The bright, open-concept great room flows seamlessly into the kitchen with new vinyl plank flooring throughout. Complete with stainless-steel appliances, a centre island with breakfast bar and adjoining dining area. Sliding glass doors lead to the back deck and yard with exterior lighting.Upstairs, the spacious primary bedroom offers a walk-in closet and private 4-piece ensuite. Two additional generously sized bedrooms (one with its own walk-in closet), and another full 4-piece bathroom complete the upper level.The unfinished basement offers plenty of potential with a rough-in for a future 3-piece bathroom, ready for you to customize to suit your needs. An oversized attached single car garage features an upgraded 8 ft garage door with upper windows. Ideally located just a short walk from neighbourhood parks and playgrounds, with shopping, schools and everyday amenities only minutes away. A bright, spacious home in one of Kingston's most sought-after west-end neighbourhoods.
Under contract
C$489,000
925 Blossom St, Kingston, ON K7P 0N2
3beds
3baths
Townhouse
Built in ----
2,177 Square Feet Lot
$-- Zestimate®
C$--/sqft
C$-- HOA
What's special
- 37 days
- 31
- 1
Zillow last checked:
Listing updated:
Listed by:
EXP REALTY, BROKERAGE
Source: TRREB,MLS®#: X13791258 Originating MLS®#: Kingston & Area Real Estate Association
Originating MLS®#: Kingston & Area Real Estate AssociationFacts & features
Interior
Bedrooms & bathrooms
- Bedrooms: 3
- Bathrooms: 3
Primary bedroom
- Level: Second
- Dimensions: 4.32 x 3.55
Bedroom
- Level: Second
- Dimensions: 3.43 x 2.74
Bedroom
- Level: Second
- Dimensions: 3.43 x 2.95
Bathroom
- Level: Main
- Dimensions: 1.82 x 1.52
Bathroom
- Level: Second
- Dimensions: 2.62 x 2.33
Bathroom
- Level: Second
- Dimensions: 2.46 x 2.43
Dining room
- Level: Main
- Dimensions: 2.81 x 2.83
Kitchen
- Level: Main
- Dimensions: 2.43 x 2.76
Living room
- Level: Main
- Dimensions: 3.35 x 3.35
Heating
- Forced Air, Gas
Cooling
- Central Air
Appliances
- Included: Water Heater
Features
- Rough-In Bath
- Basement: Full,Unfinished
- Has fireplace: No
Interior area
- Living area range: 1100-1500 null
Video & virtual tour
Property
Parking
- Total spaces: 3
- Parking features: Private
- Has garage: Yes
Features
- Stories: 2
- Patio & porch: Deck, Porch, Patio
- Pool features: None
Lot
- Size: 2,177 Square Feet
- Features: Golf, Library, Park, Public Transit, School, Hospital, Irregular Lot
Details
- Parcel number: 360892787
Construction
Type & style
- Home type: Townhouse
- Property subtype: Townhouse
Materials
- Brick, Vinyl Siding
- Foundation: Poured Concrete
- Roof: Asphalt Shingle
Utilities & green energy
- Sewer: Sewer
Community & HOA
Location
- Region: Kingston
Financial & listing details
- Annual tax amount: C$4,599
- Date on market: 9/16/2026
Price history
Price history is unavailable.
Public tax history
Tax history is unavailable.
Climate risks
Neighborhood: Cataraqui Westbrook


Similar homes
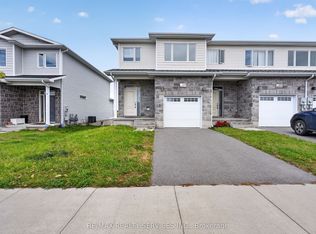
- C$499,9003 bd3 ba-- sqft322 Holden St, Kingston, ON K7P 0M4For Sale
 MLS ID #X14034746, RE/MAX REALTY SERVICES INC.. TRREB
 - C$499,0003 bd2 ba-- sqft9 Henry Cres, Loyalist, ON K7N 1G3For Sale
 MLS ID #X14110058, ROYAL LEPAGE PROALLIANCE REALTY, BROKERAGE. TRREB
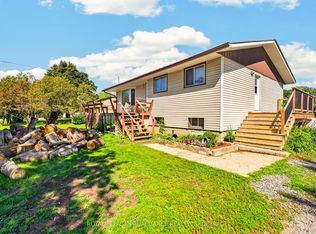
 - C$464,9003 bd2 ba-- sqft3670 Smith Rd, Kingston, ON K7P 2Y7For Sale
 MLS ID #X13737384, ROYAL LEPAGE PROALLIANCE REALTY, BROKERAGE. TRREB
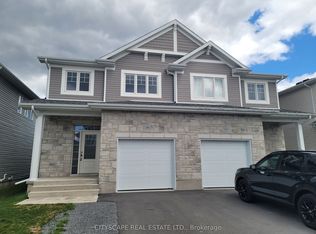
 - C$570,0003 bd3 ba-- sqft326 Buckthorn Dr, Kingston, ON K7P 0S1For Sale
 MLS ID #X13741288, CITYSCAPE REAL ESTATE LTD.. TRREB
