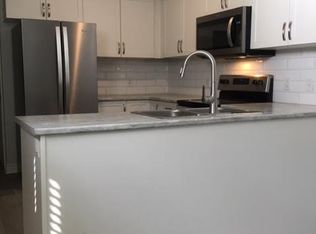
Welcome to this terrific 3-bedroom, 3-bathroom family home, built by Bellefield Custom Homes and ideally located in a desirable part of Woodhaven. Just steps from the park and close to all west-end amenities, this thoughtfully designed home offers a wonderful blend of style, functionality, and comfortable family living. The bright main floor features a spacious open-concept layout with a modern kitchen complete with a generous island and walk-in pantry. The well-appointed mudroom offers excellent organization and convenience, with main-floor laundry, a 2-piece bathroom, and direct access to the 1.5-car garage. The impressive great room is the heart of the home, featuring vaulted ceilings, pot lighting, and a beautiful stone-surround gas fireplace that creates a warm and inviting atmosphere. The adjoining dining area provides an ideal setting for everyday meals or entertaining family and friends. Upstairs, you'll find three comfortable bedrooms, including the inviting primary suite with a walk-in closet, tasteful wainscoting, and a private 3-piece ensuite. The finished lower level provides even more living space, featuring a spacious recreation room with an electric fireplace, pot lighting, and a fun bar area with a built-in mini fridge. A convenient 3-piece bathroom adds versatility, making this level perfect for movie nights, entertaining, or accommodating guests. A fantastic move-in-ready family home offering plenty of space and ready to welcome a new family!
For sale
C$779,900
1505 Clover St, Kingston, ON K7P 0N1
3beds
4baths
Single Family Residence
Built in ----
4,199 Square Feet Lot
$-- Zestimate®
C$--/sqft
C$-- HOA
What's special
Bright main floorSpacious open-concept layoutModern kitchenGenerous islandWalk-in pantryWell-appointed mudroomMain-floor laundry
- 30 days
- 22
- 1
Zillow last checked:
Listing updated:
Listed by:
HOMETOWN REALTY KINGSTON CORP., BROKERAGE
Source: TRREB,MLS®#: X13818902 Originating MLS®#: Kingston & Area Real Estate Association
Facts & features
Interior
Bedrooms & bathrooms
- Bedrooms: 3
- Bathrooms: 4
Primary bedroom
- Level: Second
- Dimensions: 4.71 x 3.78
Bedroom
- Level: Second
- Dimensions: 4.36 x 3.07
Bedroom
- Level: Second
- Dimensions: 3.2 x 3.08
Bathroom
- Level: Main
- Dimensions: 2.16 x 0.92
Bathroom
- Level: Basement
- Dimensions: 2.64 x 1.63
Bathroom
- Level: Second
- Dimensions: 3.2 x 1.58
Bathroom
- Level: Second
- Dimensions: 2.83 x 1.54
Den
- Level: Main
- Dimensions: 5.13 x 1.84
Dining room
- Level: Main
- Dimensions: 3.91 x 3.22
Kitchen
- Level: Main
- Dimensions: 4.75 x 3.28
Laundry
- Level: Main
- Dimensions: 2.07 x 1.53
Living room
- Level: Main
- Dimensions: 5.72 x 4.84
Recreation
- Level: Basement
- Dimensions: 7.41 x 6.58
Utility room
- Level: Basement
- Dimensions: 5.33 x 1.76
Heating
- Forced Air, Gas
Cooling
- Central Air
Appliances
- Included: Instant Hot Water
Features
- Basement: Finished
- Has fireplace: Yes
- Fireplace features: Natural Gas, Family Room, Recreation Room
Interior area
- Living area range: 1500-2000 null
Video & virtual tour
Property
Parking
- Total spaces: 3
- Parking features: Private Double
- Has garage: Yes
Features
- Stories: 2
- Patio & porch: Deck
- Exterior features: Landscaped
- Pool features: None
- Has spa: Yes
- Spa features: Hot Tub
Lot
- Size: 4,199 Square Feet
- Features: Park, Public Transit, School
Details
- Parcel number: 360892828
Construction
Type & style
- Home type: SingleFamily
- Property subtype: Single Family Residence
Materials
- Stone, Vinyl Siding
- Foundation: Poured Concrete
- Roof: Asphalt Shingle
Utilities & green energy
- Sewer: Sewer
Community & HOA
Location
- Region: Kingston
Financial & listing details
- Annual tax amount: C$5,841
- Date on market: 9/23/2026
Price history
Price history is unavailable.
Public tax history
Tax history is unavailable.
Climate risks
Neighborhood: Cataraqui Westbrook

Similar homes
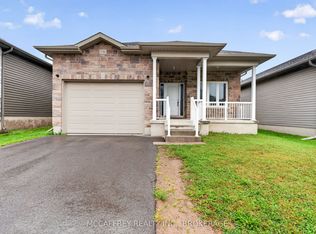
- C$749,9953 bd3 ba-- sqft941 Malvern Ter, Kingston, ON K7P 2Y6For Sale
 MLS ID #X14098636, RE/MAX FINEST REALTY INC., BROKERAGE. TRREB
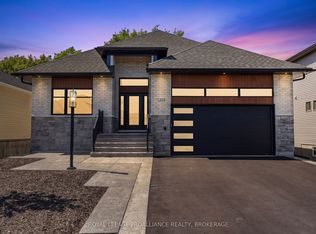
- C$749,0004 bd4 ba-- sqft1017 Woodhaven Dr, Kingston, ON K7P 0H7For Sale
 MLS ID #X13863996, RE/MAX FINEST REALTY INC., BROKERAGE. TRREB
- C$779,9003 bd3 ba-- sqft400 Holden St, Kingston, ON K7P 0L1New Construction
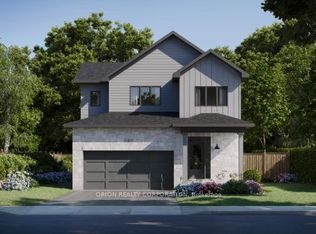 MLS ID #X13850710, ORION REALTY CORPORATION. TRREB
- C$815,0004 bd2 ba-- sqft1287 Rockwood Dr, Kingston, ON K7P 2M5For Sale
 MLS ID #X14102460, RE/MAX FINEST REALTY INC., BROKERAGE. TRREB
