Your country escape-without giving up the comforts of home.Dreaming of more privacy, space and a slower pace? This custom-built 2020 bungalow offers modern comfort in a peaceful country setting on a very private 1.24-acre lot surrounded by mature trees. The 1,700 sq. ft. home features 3 bedrooms, 2 bathrooms, 9' ceilings, hardwood floors and an inviting open-concept layout. The modern kitchen offers stainless steel appliances, centre island and generous storage, while the king-sized primary features a walk-in closet and 5-piece ensuite. The unfinished basement offers large windows, cold cellar and rough-ins for a kitchen, bathroom and woodstove, providing excellent future potential. The attached 2-car garage features impressive 13.3' ceilings and dedicated workspace-ideal for hobbies, storage or vehicles. Enjoy the added bonus of deeded access to a private waterfront beach area on the Crowe River for swimming, kayaking and recreation. Just 10 minutes to Campbellford and 15 minutes to Marmora and Havelock, with shopping and restaurants nearby.Modern comfort, country privacy and space to create the lifestyle you've been looking for.
For sale
C$739,000
51 Grove St, Stone Mills, ON K0K 2S0
3beds
2baths
Single Family Residence
Built in ----
1.26 Acres Lot
$-- Zestimate®
C$--/sqft
C$-- HOA
What's special
Surrounded by mature treesSingle-storey homeGleaming hardwood floors throughoutCentre islandKing-sized primary bedroomWalk-in closetFull basement
- 67 days
- 1
- 0
Zillow last checked:
Listing updated:
Listed by:
KELLER WILLIAMS REFERRED URBAN REALTY
Source: TRREB,MLS®#: X13641470 Originating MLS®#: Toronto Regional Real Estate Board
Originating MLS®#: Toronto Regional Real Estate BoardFacts & features
Interior
Bedrooms & bathrooms
- Bedrooms: 3
- Bathrooms: 2
Primary bedroom
- Level: Main
- Dimensions: 4.02 x 6.51
Bedroom 2
- Level: Main
- Dimensions: 3.47 x 3.73
Bedroom 3
- Level: Main
- Dimensions: 3.47 x 3.23
Dining room
- Level: Main
- Dimensions: 2.1 x 5.98
Kitchen
- Level: Main
- Dimensions: 2.86 x 5.98
Laundry
- Level: Main
- Dimensions: 3.44 x 2.02
Living room
- Level: Main
- Dimensions: 3.61 x 5.98
Heating
- Forced Air, Propane
Cooling
- Central Air
Features
- Primary Bedroom - Main Floor, Rough-In Bath, Upgraded Insulation
- Flooring: Carpet Free
- Basement: Full,Unfinished
- Has fireplace: No
Interior area
- Living area range: 1500-2000 null
Property
Parking
- Total spaces: 10
- Parking features: Private, Garage Door Opener
- Has garage: Yes
Accessibility
- Accessibility features: Parking
Features
- Patio & porch: Deck, Porch
- Exterior features: Privacy, Year Round Living
- Pool features: None
Lot
- Size: 1.26 Acres
- Features: Beach, Lake Access, River/Stream, Irregular Lot
Details
- Parcel number: 512080307
- Other equipment: Air Exchanger, Sewage Pump, Sump Pump
Construction
Type & style
- Home type: SingleFamily
- Architectural style: Bungalow
- Property subtype: Single Family Residence
Materials
- Vinyl Siding
- Foundation: Poured Concrete
- Roof: Asphalt Shingle
Utilities & green energy
- Sewer: Sewer
- Water: Drilled Well
Community & HOA
Community
- Security: Smoke Detector(s)
Location
- Region: Stone Mills
Financial & listing details
- Annual tax amount: C$4,916
- Date on market: 8/5/2026
Price history
Price history is unavailable.
Public tax history
Tax history is unavailable.
Climate risks
Neighborhood: K0K
Nearby schools
GreatSchools rating
No schools nearby
We couldn't find any schools near this home.

Similar homes
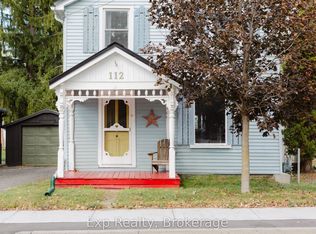
- C$769,9004 bd2 ba-- sqft120 Pinecrest Rd S, Stone Mills, ON K7R 3K9For Sale
 MLS ID #X13234508, CENTURY 21 HERITAGE GROUP LTD., BROKERAGE. TRREB
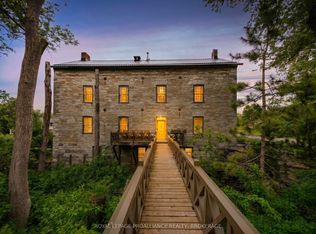
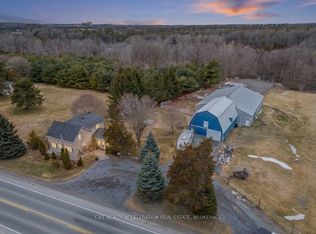
 - C$639,9004 bd2 ba-- sqft1125 County Road 1 E, Stone Mills, ON K7R 3L2For Sale
 MLS ID #X13589368, EXIT REALTY ACCELERATION REAL ESTATE, BROKERAGE. TRREB
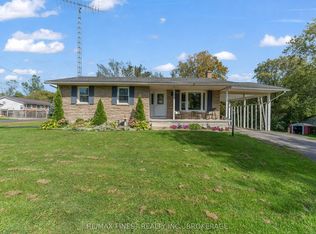
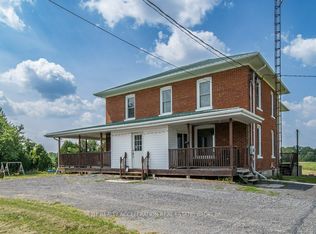
 - C$499,9005 bd2 ba-- sqft595 Craigen Rd, Stone Mills, ON K0K 2S0For Sale
 MLS ID #X13747050, EXIT REALTY ACCELERATION REAL ESTATE, BROKERAGE. TRREB
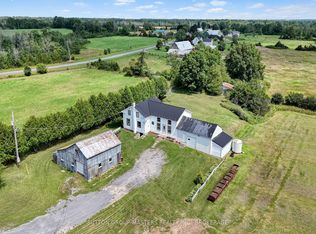
 - C$789,9005 bd1 ba-- sqft594 Fred Brown Rd, Loyalist, ON K0H 2H0For Sale
 MLS ID #X13784820, SUTTON GROUP-MASTERS REALTY INC., BROKERAGE. TRREB
