Welcome to this stunning new-build bungalow nestled on a quiet street in the charming community of Newburgh. Thoughtfully designed with comfort and style in mind, this beautiful home features 2 spacious bedrooms and 2 bathrooms, offering the home for young families or those downsizing. Step inside to discover gorgeous, high-quality finishes throughout, an open-concept layout filled with natural light, and a beautifully appointed kitchen that flows seamlessly into the living and dining areas-ideal for entertaining or relaxing at home. The generous unfinished basement provides endless possibilities, whether you're dreaming of additional living space, a home gym, recreation room, or extra bedrooms. With plenty of room to customize, you can truly make it your own. Complete with an attached 2-car garage and situated in a peaceful neighbourhood, this exceptional property offers the perfect combination of quality craftsmanship, functionality, and small-town charm. Enjoy the tranquility of Newburgh while being within easy reach of local amenities and surrounding communities. Don't miss your opportunity to own this beautiful new home-schedule your private showing today! **Rebate savings are dependent on purchaser qualification and rebate assignability at closing. Offers must be submitted by March 31, 2027.**
New construction
C$599,000
38 East St, Stone Mills, ON K0K 2S0
2beds
2baths
Single Family Residence
Built in ----
0.27 Acres Lot
$-- Zestimate®
C$--/sqft
C$-- HOA
What's special
- 97 days
- 6
- 0
Zillow last checked:
Listing updated:
Listed by:
RE/MAX FINEST REALTY INC., BROKERAGE
Source: TRREB,MLS®#: X13570834 Originating MLS®#: Kingston & Area Real Estate Association
Originating MLS®#: Kingston & Area Real Estate AssociationFacts & features
Interior
Bedrooms & bathrooms
- Bedrooms: 2
- Bathrooms: 2
Primary bedroom
- Level: Main
- Dimensions: 4.53 x 4.03
Bedroom 2
- Level: Main
- Dimensions: 3.54 x 3.79
Bathroom
- Level: Main
- Dimensions: 3.54 x 1.65
Bathroom
- Level: Main
- Dimensions: 1.62 x 2.72
Dining room
- Level: Main
- Dimensions: 3.28 x 3.84
Kitchen
- Level: Main
- Dimensions: 3.87 x 3.48
Laundry
- Level: Main
- Dimensions: 1.9 x 3.35
Living room
- Level: Main
- Dimensions: 4.9 x 4.67
Other
- Level: Lower
- Dimensions: 2.69 x 1.59
Other
- Level: Lower
- Dimensions: 7.84 x 11.5
Utility room
- Level: Lower
- Dimensions: 5.62 x 3.05
Heating
- Forced Air, Propane
Cooling
- Central Air
Appliances
- Included: Water Heater Owned
Features
- ERV/HRV, Storage
- Basement: Full,Unfinished
- Has fireplace: No
Interior area
- Living area range: 1100-1500 null
Video & virtual tour
Property
Parking
- Total spaces: 4
- Parking features: Private
- Has garage: Yes
Features
- Patio & porch: Deck, Porch
- Pool features: None
Lot
- Size: 0.27 Acres
- Features: Golf, Hospital, Library, School
Details
- Parcel number: 450750087
- Other equipment: Propane Tank, Ventilation System
Construction
Type & style
- Home type: SingleFamily
- Architectural style: Bungalow
- Property subtype: Single Family Residence
Materials
- Vinyl Siding
- Foundation: Poured Concrete
- Roof: Asphalt Shingle
Condition
- New construction: Yes
Utilities & green energy
- Sewer: Septic
- Water: Drilled Well
Community & HOA
Location
- Region: Stone Mills
Financial & listing details
- Date on market: 7/16/2026
Price history
Price history is unavailable.
Public tax history
Tax history is unavailable.
Climate risks
Neighborhood: K0K
Nearby schools
GreatSchools rating
No schools nearby
We couldn't find any schools near this home.
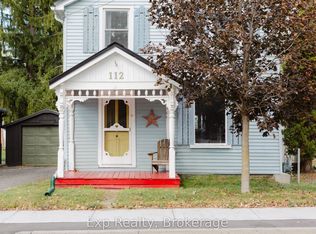

Similar homes
- C$739,0003 bd2 ba-- sqft51 Grove St, Stone Mills, ON K0K 2S0For Sale
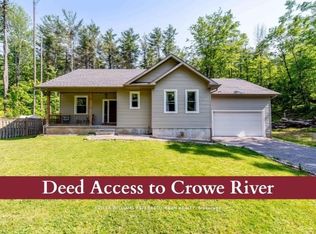 MLS ID #X13641470, KELLER WILLIAMS REFERRED URBAN REALTY. TRREB
 - C$425,0003 bd2 ba-- sqft23 William St, Stone Mills, ON K0K 2S0For Sale
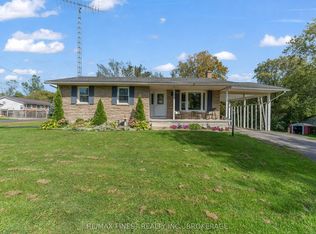 MLS ID #X13815018, RE/MAX FINEST REALTY INC., BROKERAGE. TRREB
 - C$529,9003 bd2 ba-- sqft2598 County Road 4 Rd, Stone Mills, ON K0K 1J0For Sale
 MLS ID #X14103206, RE/MAX FINEST REALTY INC., BROKERAGE. TRREB
 - C$574,9993 bd2 ba-- sqft2572 County Road 1 E, Stone Mills, ON K7R 3L2For Sale
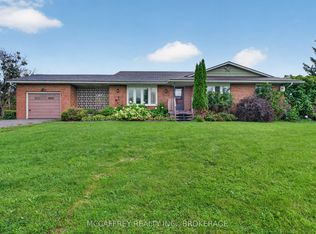 MLS ID #X13773270, MCCAFFREY REALTY INC., BROKERAGE. TRREB
