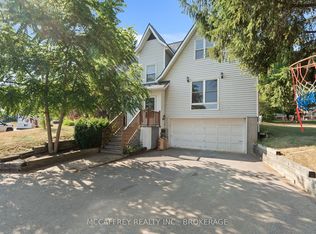
**Good Value In Napanee!** This Fully Renovated Spacious 2 Storey Century Home. Over 2500 Sq Ft, Includes Potential Income From A Self Contained In-Law Suite With Separate Entrance. Large Updated Kitchen With S.S. Appliances And Double Garden Doors With Walkout To A Huge Sundeck. Overlooking Approx. 4 Acre Lot. 2 wells on property. Close To Downtown Napanee Shopping + Easy Access To Hwy 401. This Is A Must See!
For sale
C$568,800
480 Newburgh Rd, Greater Napanee, ON K7R 3L2
5beds
3baths
Single Family Residence
Built in ----
3.13 Acres Lot
$-- Zestimate®
C$--/sqft
C$-- HOA
What's special
Large updated kitchenHuge sundeck
- 62 days
- 28
- 4
Zillow last checked:
Listing updated:
Listed by:
ROYAL LEPAGE SIGNATURE REALTY
Source: TRREB,MLS®#: X13642442 Originating MLS®#: Toronto Regional Real Estate Board
Originating MLS®#: Toronto Regional Real Estate BoardFacts & features
Interior
Bedrooms & bathrooms
- Bedrooms: 5
- Bathrooms: 3
Primary bedroom
- Description: Primary Bedroom
- Level: Second
- Area: 12.66 Square Meters
- Area source: Other
- Dimensions: 3.86 x 3.28
Primary bedroom
- Description: Primary Bedroom
- Level: Second
- Area: 21.83 Square Meters
- Area source: Other
- Dimensions: 5.10 x 4.28
Bedroom 2
- Description: Bedroom 2
- Level: Second
- Area: 15.71 Square Meters
- Area source: Other
- Dimensions: 4.88 x 3.22
Bedroom 3
- Description: Bedroom 3
- Level: Second
- Area: 11.9 Square Meters
- Area source: Other
- Dimensions: 3.65 x 3.26
Breakfast
- Description: Breakfast
- Level: Ground
- Area: 22.2 Square Meters
- Area source: Other
- Dimensions: 5.26 x 4.22
Dining room
- Description: Dining Room
- Level: Ground
- Area: 15.83 Square Meters
- Area source: Other
- Dimensions: 3.86 x 4.10
Family room
- Description: Family Room
- Level: Second
- Area: 15.31 Square Meters
- Area source: Other
- Dimensions: 4.05 x 3.78
Kitchen
- Description: Kitchen
- Level: Ground
- Area: 8.25 Square Meters
- Area source: Other
- Dimensions: 4.56 x 1.81
Kitchen
- Description: Kitchen
- Level: Ground
- Area: 16.62 Square Meters
- Area source: Other
- Dimensions: 5.02 x 3.31
Laundry
- Description: Laundry
- Level: Ground
- Area: 10.51 Square Meters
- Area source: Other
- Dimensions: 3.78 x 2.78
Heating
- Forced Air, Propane
Cooling
- Window Unit(s)
Appliances
- Included: Water Heater
Features
- In-Law Suite, Separate Hydro Meter
- Basement: Crawl Space
- Has fireplace: No
Interior area
- Living area range: 2500-3000 null
Property
Parking
- Total spaces: 10
- Parking features: Private Double
Features
- Stories: 2
- Pool features: None
Lot
- Size: 3.13 Acres
- Features: Irregular Lot, Hospital, Place Of Worship, School
- Topography: Open Space
Details
- Parcel number: 450760122
Construction
Type & style
- Home type: SingleFamily
- Property subtype: Single Family Residence
Materials
- Brick, Vinyl Siding
- Foundation: Other, Stone
- Roof: Metal
Utilities & green energy
- Sewer: Septic
- Water: Dug Well
Community & HOA
Location
- Region: Greater Napanee
Financial & listing details
- Annual tax amount: C$5,196
- Date on market: 8/5/2026
Price history
Price history is unavailable.
Public tax history
Tax history is unavailable.
Climate risks
Neighborhood: K7R
Nearby schools
GreatSchools rating
No schools nearby
We couldn't find any schools near this home.



Similar homes
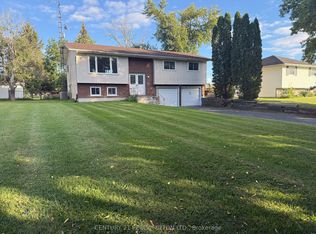
- C$574,9993 bd2 ba-- sqft2572 County Road 1 E, Stone Mills, ON K7R 3L2For Sale
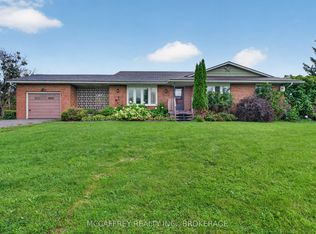 MLS ID #X13773270, MCCAFFREY REALTY INC., BROKERAGE. TRREB
 - C$574,9004 bd1 ba-- sqft219 East St, Greater Napanee, ON K7R 1S9For Sale
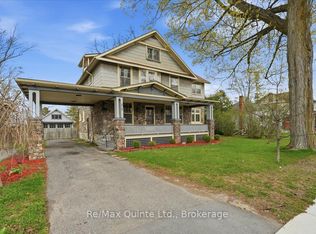 MLS ID #X13705624, Re/Max Quinte Ltd.. TRREB
 - C$595,0005 bd2 ba-- sqft150 Bayview Dr, Greater Napanee, ON K7R 3K8For Sale
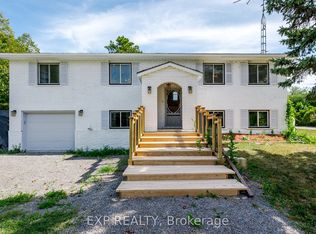 MLS ID #X13674146, EXP REALTY. TRREB
 - C$629,9994 bd3 ba-- sqft1 Slash Rd, Greater Napanee, ON K7R 2Z6For Sale
 MLS ID #X12975396, MCCAFFREY REALTY INC., BROKERAGE. TRREB
