5 THINGS YOU'LL LOVE ABOUT THIS HOME - 1) THE INCOME POTENTIAL - With 3 separate living spaces, including a fully legal basement apartment, you can live in one unit and rent out the other two, making this custom luxury home surprisingly attainable for even a first-time buyer. 2) THE LOCATION: Close enough to the 401 for an easy commute, set back far enough that you'll never hear it. On city services, with a true country feel just 2 minutes from downtown Napanee. 3) THE LOT: 2 acres backing onto a ravine, with deer and wildlife right in your backyard. One of the largest residential lots in town, with more backyard than frontage and mature trees shading the home throughout. 4) THE CUSTOM BUILD: Built in 2021, this home features an ICF foundation, steel roof, engineered hardwood floors, tall ceilings, and a sleek modern aesthetic throughout. Radiant in-floor heating in the office, tankless hot water, HRV, fibre internet, and a GenerLink power hookup round out the high-end finishes. 5) THE LAYOUT: A main floor primary bedroom with a 3-piece ensuite, walk-in closet, and private walkout office. The kitchen and living space soar with 2-storey ceilings, and a wraparound deck connects your ground floor bedroom to the front entrance. A 26x38' garage features a separate 1 bed, 1 bath loft above, complete with its own kitchen, laundry, and parking.
Under contract
C$829,900
765 Palace Rd, Greater Napanee, ON K7R 3K9
4beds
4baths
Single Family Residence
Built in ----
1 Square Feet Lot
$-- Zestimate®
C$--/sqft
C$-- HOA
What's special
- 102 days
- 10
- 0
Zillow last checked:
Listing updated:
Listed by:
Coldwell Banker Electric Realty
Source: TRREB,MLS®#: X13496498 Originating MLS®#: Central Lakes Association of REALTORS
Originating MLS®#: Central Lakes Association of REALTORSFacts & features
Interior
Bedrooms & bathrooms
- Bedrooms: 4
- Bathrooms: 4
Primary bedroom
- Level: Second
- Dimensions: 6.34 x 3.58
Bedroom 2
- Level: Ground
- Dimensions: 4.74 x 3.58
Bedroom 3
- Level: Basement
- Dimensions: 3.76 x 3.67
Bedroom 4
- Level: Second
- Dimensions: 2.48 x 5.99
Bathroom
- Level: Ground
- Dimensions: 1.92 x 2.27
Bathroom
- Level: Second
- Dimensions: 1.45 x 3.58
Bathroom
- Level: Second
- Dimensions: 2.16 x 2.7
Bathroom
- Level: Basement
- Dimensions: 2.58 x 1.53
Dining room
- Level: Ground
- Dimensions: 4.51 x 2.24
Kitchen
- Level: Basement
- Dimensions: 3.76 x 3.4
Kitchen
- Level: Second
- Dimensions: 4.24 x 3.29
Kitchen
- Level: Ground
- Dimensions: 4.5 x 3.79
Living room
- Level: Basement
- Dimensions: 4.66 x 4.67
Living room
- Level: Second
- Dimensions: 6.01 x 4.1
Living room
- Level: Ground
- Dimensions: 4.01 x 5.35
Office
- Level: Ground
- Dimensions: 6.32 x 2.04
Utility room
- Level: Basement
- Dimensions: 4.66 x 4.24
Heating
- Forced Air, Gas
Cooling
- Central Air
Appliances
- Included: Instant Hot Water, Water Treatment, Water Softener, Water Purifier
Features
- ERV/HRV, Guest Accommodations, In-Law Suite, Primary Bedroom - Main Floor, Separate Heating Controls, Upgraded Insulation, Workbench
- Flooring: Accessory Apartment, Carpet Free
- Basement: Finished with Walk-Out,Full,Finished
- Has fireplace: No
Interior area
- Living area range: 2000-2500 null
Video & virtual tour
Property
Parking
- Total spaces: 6
- Parking features: Private Double
- Has garage: Yes
Features
- Patio & porch: Deck, Patio, Porch
- Exterior features: Backs On Green Belt, Lighting, Year Round Living
- Pool features: None
- Has view: Yes
- View description: Forest, Trees/Woods
Lot
- Size: 1 Square Feet
- Features: Greenbelt/Conservation, Wooded/Treed, School, Public Transit, Ravine, Irregular Lot
Details
- Additional structures: Workshop
- Parcel number: 450870055
- Other equipment: Air Exchanger, Propane Tank
Construction
Type & style
- Home type: SingleFamily
- Architectural style: Bungaloft
- Property subtype: Single Family Residence
Materials
- Vinyl Siding
- Foundation: Insulated Concrete Form
- Roof: Metal
Utilities & green energy
- Sewer: Sewer
Community & HOA
Location
- Region: Greater Napanee
Financial & listing details
- Annual tax amount: C$5,763
- Date on market: 6/26/2026
Price history
Price history is unavailable.
Public tax history
Tax history is unavailable.
Climate risks
Neighborhood: K7R
Nearby schools
GreatSchools rating
No schools nearby
We couldn't find any schools near this home.


Similar homes
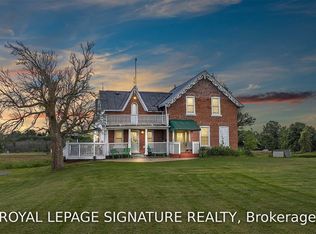
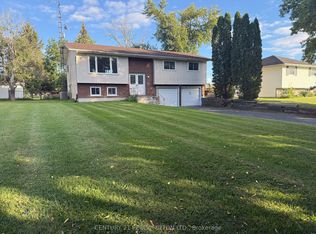
- C$769,9004 bd2 ba-- sqft120 Pinecrest Rd S, Stone Mills, ON K7R 3K9For Sale
 MLS ID #X13234508, CENTURY 21 HERITAGE GROUP LTD., BROKERAGE. TRREB
 - C$819,9004 bd3 ba-- sqft1760 County Road 1 Rd E, Stone Mills, ON K7R 3L2For Sale
 MLS ID #X13765056, SUTTON GROUP-MASTERS REALTY INC., BROKERAGE. TRREB
 - C$799,9004 bd3 ba-- sqft14 Ashwood Cres, Greater Napanee, ON K7R 3L1For Sale
 MLS ID #X13594032, EXIT REALTY ACCELERATION REAL ESTATE, BROKERAGE. TRREB
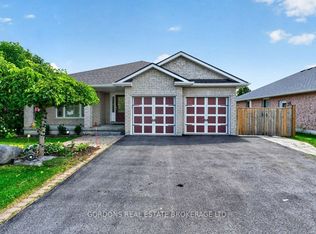
 - C$759,0004 bd4 ba-- sqft436 Bridge St W, Greater Napanee, ON K7R 3L1For Sale
 MLS ID #X13681750, GORDONS REAL ESTATE BROKERAGE LTD.. TRREB
