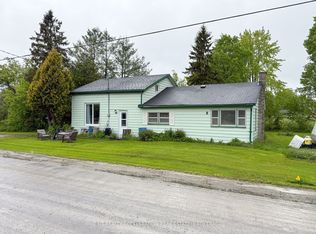
Welcome to a serene country escape where Millhaven Creek gently meanders through the property, creating a peaceful natural backdrop, attracting local wildlife, and offering a beautiful water feature at the heart of the land. Set on just over two scenic acres, this property provides ample space to design lush gardens, outdoor living areas, or quiet retreats-all accompanied by the soothing sound of the creek nearby. The charming century two-storey home offers a warm blend of rustic character and modern comfort. A welcoming front porch invites you inside, where an updated kitchen showcases rich wooden beams and a cozy, country-inspired feel. The adjoining dining, living, and sitting rooms provide generous space for everyday family life, entertaining, and relaxed gatherings. A main-floor three-piece bath and laundry add practical convenience. Upstairs, the inviting primary bedroom is complemented by three additional bedrooms, two more three-piece bathrooms, and a versatile flex space-perfect for a walk-in closet, home office, nursery, or playroom. Bell Fiber internet is now available at the home, making remote work, streaming, and smart-home living easy and reliable. Offering the privacy and tranquility of a rural setting while remaining just minutes from the charming village of Bath, its welcoming community, and scenic waterfront park, this property is a rare opportunity to enjoy the best of country living. Whether you dream of expansive gardens, peaceful creekside moments, or a quiet lifestyle surrounded by nature, this beautiful retreat is ready to bring your vision to life.
Under contract
C$625,000
1549 Doyle Rd, Loyalist, ON K0H 1G0
4beds
3baths
Single Family Residence
Built in ----
-- sqft lot
$-- Zestimate®
C$--/sqft
C$-- HOA
What's special
- 42 days
- 3
- 0
Zillow last checked:
Listing updated:
Listed by:
MCCAFFREY REALTY INC., BROKERAGE
Source: TRREB,MLS®#: X13692464 Originating MLS®#: Kingston & Area Real Estate Association
Originating MLS®#: Kingston & Area Real Estate AssociationFacts & features
Interior
Bedrooms & bathrooms
- Bedrooms: 4
- Bathrooms: 3
Primary bedroom
- Level: Second
- Dimensions: 3.34 x 4.12
Bedroom 2
- Level: Second
- Dimensions: 2.98 x 4.59
Bedroom 3
- Level: Second
- Dimensions: 2.53 x 4.65
Bedroom 4
- Level: Second
- Dimensions: 3.13 x 4.29
Bathroom
- Level: Main
- Dimensions: 2.37 x 3.02
Bathroom
- Level: Second
- Dimensions: 1.38 x 2.39
Bathroom
- Level: Second
- Dimensions: 1.38 x 2.54
Dining room
- Level: Main
- Dimensions: 3.27 x 2.01
Family room
- Level: Main
- Dimensions: 2.45 x 4.62
Living room
- Level: Main
- Dimensions: 3.27 x 4.67
Office
- Level: Main
- Dimensions: 2.76 x 4.49
Other
- Level: Second
- Dimensions: 2.73 x 4.29
Sunroom
- Level: Main
- Dimensions: 2.31 x 7.69
Heating
- Forced Air, Gas
Cooling
- Central Air
Appliances
- Included: Instant Hot Water
Features
- Basement: Unfinished,Crawl Space
- Has fireplace: No
Interior area
- Living area range: 1500-2000 null
Video & virtual tour
Property
Parking
- Total spaces: 10
- Parking features: Private, Circular Driveway, Other
Features
- Stories: 2
- Pool features: None
- Has view: Yes
- View description: Meadow, Creek/Stream, Trees/Woods
- Has water view: Yes
- Water view: Creek/Stream,Direct
- Waterfront features: Direct, Creek
- Body of water: Millhaven Creek
Lot
- Features: Golf
Details
- Parcel number: 451330047
Construction
Type & style
- Home type: SingleFamily
- Property subtype: Single Family Residence
- Attached to another structure: Yes
Materials
- Vinyl Siding
- Foundation: Stone
- Roof: Metal
Utilities & green energy
- Sewer: Septic
- Water: Drilled Well
- Utilities for property: Cell Services, Recycling Pickup, Internet High Speed
Community & HOA
Location
- Region: Loyalist
Financial & listing details
- Annual tax amount: C$3,261
- Date on market: 8/19/2026
Price history
Price history is unavailable.
Public tax history
Tax history is unavailable.
Climate risks
Neighborhood: K0H



Similar homes
- C$459,0004 bd2 ba-- sqft438 Main St, Loyalist, ON K0H 1G0For Sale
 MLS ID #X13773304, CENTURY 21 HERITAGE GROUP LTD., BROKERAGE. TRREB
 - C$589,9003 bd2 ba-- sqft4669 Bath Rd, Loyalist, ON K0H 1G0For Sale
 MLS ID #X13426500, RE/MAX FINEST REALTY INC., BROKERAGE. TRREB
 - C$579,9003 bd2 ba-- sqft11 Chesterfield Dr, Loyalist, ON K7N 1M3For Sale
 MLS ID #X13843682, SUTTON GROUP-MASTERS REALTY INC., BROKERAGE. TRREB
 - C$499,9993 bd1 ba-- sqft336 Queen St, Loyalist, ON K0H 1G0For Sale
 MLS ID #X13735976, RE/MAX RISE EXECUTIVES, BROKERAGE. TRREB
