Waterfront living just five minutes away from Prince Edward County! Set on the Bay of Quinte, this updated 3 bed + den and 2 bath brick bungalow offers the kind of lifestyle you've been searching for - peaceful views, practical living and everyday comforts! The main floor could easily be one-level living complete with its own patio overlooking the Bay, while the lower level is a spacious finished in-law suite offering flexibility for extended family, guests or income-potential. Through the sunroom to the backyard, you're greeted to a fantastically oversized interlocking patio to make the most of long Summer evenings. And if you're still craving some extra space, the waterfront bunkie is equipped with hydro to become your art studio, office or retreat. The private dock is your gateway to exploring the open waters along Napanee, Belleville and beyond! 212 Main St is the home that offers all your comforts with the small town charm and central location of Deseronto.
For sale
C$795,000
212 Main St, Deseronto, ON K0K 1X0
3beds
2baths
Single Family Residence
Built in ----
0.29 Acres Lot
$-- Zestimate®
C$--/sqft
C$-- HOA
What's special
Patio overlooking the baySpacious finished in-law suiteFantastically oversized interlocking patioPrivate dock
- 41 days |
- 17 |
- 2 |
Zillow last checked:
Listing updated:
Listed by:
Century 21 Lanthorn Real Estate Ltd.
Source: TRREB,MLS®#: X13430162 Originating MLS®#: Central Lakes Association of REALTORS
Originating MLS®#: Central Lakes Association of REALTORSFacts & features
Interior
Bedrooms & bathrooms
- Bedrooms: 3
- Bathrooms: 2
Bedroom
- Level: Main
- Dimensions: 3.78 x 3.77
Bedroom 2
- Level: Main
- Dimensions: 3.15 x 3.79
Bedroom 3
- Level: Basement
- Dimensions: 3.61 x 3.16
Bedroom 4
- Level: Basement
- Dimensions: 3.87 x 3.09
Bathroom
- Level: Main
- Dimensions: 2.5 x 2.11
Bathroom
- Level: Basement
- Dimensions: 2.45 x 1.52
Dining room
- Level: Main
- Dimensions: 3.58 x 3.34
Kitchen
- Level: Basement
- Dimensions: 3.54 x 4.2
Kitchen
- Level: Main
- Dimensions: 2.52 x 3.37
Laundry
- Level: Basement
- Dimensions: 2.9 x 3.05
Living room
- Level: Main
- Dimensions: 4.06 x 5.54
Living room
- Level: Basement
- Dimensions: 6.36 x 5.89
Office
- Level: Main
- Dimensions: 3.58 x 2.76
Office
- Level: Basement
- Dimensions: 3.53 x 1.82
Recreation
- Level: Basement
- Dimensions: 3.86 x 6.18
Sunroom
- Level: Basement
- Dimensions: 3.01 x 5.31
Heating
- Baseboard, Gas
Cooling
- Central Air
Appliances
- Included: Water Heater
Features
- In-Law Suite, Storage
- Flooring: Accessory Apartment
- Basement: Finished with Walk-Out,Apartment,Separate Entrance
- Has fireplace: Yes
- Fireplace features: Natural Gas
Interior area
- Living area range: 1100-1500 null
Video & virtual tour
Property
Parking
- Total spaces: 6
- Parking features: Private Double, Garage Door Opener
- Has garage: Yes
Features
- Patio & porch: Deck, Patio
- Exterior features: Landscaped, Year Round Living, Private Dock
- Pool features: None
- Has view: Yes
- View description: Water, Bay
- Has water view: Yes
- Water view: Water,Bay,Direct
- Waterfront features: Dock, Waterfront-Deeded, Winterized, Boathouse, Direct, Lake
- Body of water: Lake Ontario
Lot
- Size: 0.29 Acres
- Features: Fenced Yard, Lake/Pond, Waterfront, Lake Access, Rectangular Lot
- Topography: Level
Details
- Additional structures: Storage
- Parcel number: 405910092
Construction
Type & style
- Home type: SingleFamily
- Architectural style: Bungalow
- Property subtype: Single Family Residence
Materials
- Brick, Aluminum Siding
- Foundation: Concrete Block
- Roof: Asphalt Shingle
Utilities & green energy
- Sewer: Sewer
Community & HOA
Location
- Region: Deseronto
Financial & listing details
- Annual tax amount: C$5,313
- Date on market: 6/11/2026
Century 21 Lanthorn Real Estate Ltd.
Century 21 Lanthorn Real Estate Ltd.
By pressing Contact Agent, you agree that the real estate professional identified above may call/text you about your search, which may involve use of automated means and pre-recorded/artificial voices. You don't need to consent as a condition of buying any property, goods, or services. Message/data rates may apply. You also agree to our Terms of Use. Zillow does not endorse any real estate professionals. We may share information about your recent and future site activity with your agent to help them understand what you're looking for in a home.
Price history
Price history is unavailable.
Public tax history
Tax history is unavailable.
Climate risks
Neighborhood: K0K
Nearby schools
GreatSchools rating
No schools nearby
We couldn't find any schools near this home.
- C$--4 bd1 ba1.9k sqft64 Green St, Deseronto, ON K0K1X0Off Market
- C$--1 bd1 ba-- sqft83 Green St #B, Deseronto, ON K0K1X0Off Market
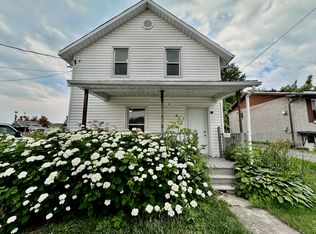
- C$449,9003 bd2 ba-- sqft171 Main St, Deseronto, ON K0K1X0For Sale

- C$399,0002 bd2 ba-- sqft83 College St, Deseronto, ON K0K1X0For Sale

- C$399,0003 bd2 ba-- sqft163 Main St, Deseronto, ON K0K1X0For Sale
- C$509,9995 bd3 ba-- sqft171 Park St, Deseronto, ON K0K1X0For Sale
- C$499,9004 bd2 ba-- sqft57 Pearl St, Deseronto, ON K0K1X0For Sale
- C$489,0005 bd3 ba-- sqft127 Green St, Deseronto, ON K0K1X0For Sale
Similar homes
- C$499,9005 bd2 ba-- sqft144 Centre St, Deseronto, ON K0K 1X0For Sale
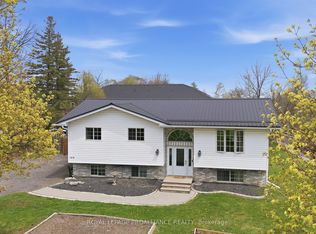 MLS ID #X13550914, Royal Lepage Proalliance Realty. TRREB
 - C$899,0003 bd2 ba-- sqft124 Richardson Ln, Prince Edward County, ON K0K 2T0For Sale
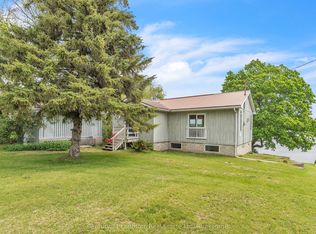 MLS ID #X13220054, Century 21 Lanthorn Real Estate Ltd.. TRREB
 - C$660,0003 bd2 ba-- sqft34 Alfred St, Greater Napanee, ON K7R 3J1For Sale
 MLS ID #X13583872, RE/MAX FINEST REALTY INC., BROKERAGE. TRREB
 - C$765,0005 bd3 ba-- sqft471 Abrams Rd, Greater Napanee, ON K7R 3K8For Sale
 MLS ID #X13215268, CENTURY 21 HERITAGE GROUP LTD., BROKERAGE. TRREB
 - C$769,9004 bd2 ba-- sqft120 Pinecrest Rd S, Stone Mills, ON K7R 3K9For SaleMLS ID #X13234508, CENTURY 21 HERITAGE GROUP LTD., BROKERAGE. TRREB
- C$719,9004 bd3 ba-- sqft99 Beverly St, Greater Napanee, ON K7R 3W4For SaleMLS ID #X13514268, RE/MAX FINEST REALTY INC., BROKERAGE. TRREB
- C$749,9004 bd1 ba-- sqft697 Hinch Rd, Stone Mills, ON K0K 2S0For SaleMLS ID #X13467078, RE/MAX FINEST REALTY INC., BROKERAGE. TRREB
- C$679,0003 bd2 ba-- sqft102 Bishop Ln, Prince Edward County, ON K0K 1A0For SaleMLS ID #X13553540, Keller Williams Energy Real Estate. TRREB
- C$749,0003 bd2 ba-- sqft24 Rock St, Tyendinaga, ON K0K 2N0For SaleMLS ID #X13066784, Royal Heritage Realty Ltd.. TRREB
- C$824,9995 bd4 ba-- sqft1104 Sidney St N, Belleville, ON K8N 4Z5For SaleMLS ID #X13155846, SUTTON GROUP-MASTERS REALTY INC., BROKERAGE. TRREB
- C$829,4003 bd3 ba-- sqft1232 County Road 7, Prince Edward County, ON K0K 2T0For SaleMLS ID #X13120692, Century 21 Lanthorn Real Estate Ltd.. TRREB
- C$599,9004 bd2 ba-- sqft112 County Road 8, Greater Napanee, ON K7R 3K7For SaleMLS ID #X13545218, ROYAL LEPAGE PROALLIANCE REALTY, BROKERAGE. TRREB
- C$569,9006 bd2 ba-- sqft95 & 97 County Road 4, Loyalist, ON K0H 1G0For SaleMLS ID #X13583662, ROYAL LEPAGE PROALLIANCE REALTY, BROKERAGE. TRREB
- C$629,9004 bd3 ba-- sqft18 Oakmont Dr, Loyalist, ON K0H 1G0For SaleMLS ID #X13582582, HOMELIFE SUPERSTARS REAL ESTATE LIMITED. TRREB
- C$994,9002 bd2 ba-- sqft14 Sunset Cres, Greater Napanee, ON K7R 2G5For SaleMLS ID #X13162082, RE/MAX FINEST REALTY INC., BROKERAGE. TRREB
- C$899,9004 bd4 ba-- sqft36 Glenora Dr, Loyalist, ON K0H 1G0For SaleMLS ID #X13147902, SUTTON GROUP-MASTERS REALTY INC., BROKERAGE. TRREB
- C$849,0005 bd3 ba-- sqft20 Trinity Ct, Belleville, ON K8N 0E7For SaleMLS ID #X13541834, ONE PERCENT REALTY LTD.. TRREB
- C$809,9003 bd3 ba-- sqft39 McDougall Dr, Belleville, ON K8N 0M1For SaleMLS ID #X12895864, CENTURY 21 LANTHORN REAL ESTATE LTD.. TRREB
- C$449,9003 bd2 ba-- sqft118 East St, Greater Napanee, ON K7R 1S6For SaleMLS ID #X13547620, ROYAL LEPAGE PROALLIANCE REALTY, BROKERAGE. TRREB
- C$999,9004 bd4 ba-- sqft79 River Rd, Greater Napanee, ON K7R 3H3For SaleMLS ID #X13067510, MCCAFFREY REALTY INC., BROKERAGE. TRREB
