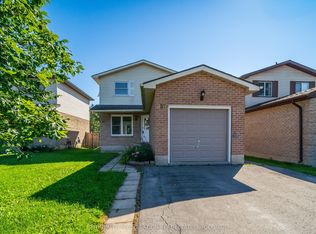
Welcome to this raised bungalow sitting on an oversized town lot on a quiet dead end street. Main floor has eat-in kitchen with patio doors to the dec and back yard, good size primary bedroom, 2 other bedrooms, 4 pc. bath and living room. Lower level has family room with gas fire stove, 2 pce bath, laundry room and potential office/bedroom space to be finished. Both levels have heat pumps. The yard has lovely flower beds, mature trees, gazebo, fenced yard with gate to access to single car garage and shed in the back. Conveniently located this property is close to the fairgrounds, hospitals and trails. Whether looking for your family home or downsizing this property has lots to offer!
For sale
C$529,200
39 Riverview Dr, Greater Napanee, ON K7R 3A1
3beds
2baths
Single Family Residence
Built in ----
0.4 Acres Lot
$-- Zestimate®
C$--/sqft
C$-- HOA
What's special
Raised bungalowOversized town lotQuiet dead end streetEat-in kitchenGood size primary bedroomLovely flower bedsMature trees
- 8 hours |
- 2 |
- 0 |
Zillow last checked:
Listing updated:
Listed by:
WAGAR AND MYATT LTD., BROKERAGE
Source: TRREB,MLS®#: X13223528 Originating MLS®#: Kingston & Area Real Estate Association
Originating MLS®#: Kingston & Area Real Estate AssociationFacts & features
Interior
Bedrooms & bathrooms
- Bedrooms: 3
- Bathrooms: 2
Primary bedroom
- Level: Main
- Dimensions: 4.33 x 3.25
Bedroom 2
- Level: Main
- Dimensions: 2.7 x 3.77
Bedroom 3
- Level: Main
- Dimensions: 2.71 x 3.77
Bathroom
- Level: Main
- Dimensions: 1.5 x 3.25
Bathroom
- Level: Lower
- Dimensions: 0.8 x 2.34
Kitchen
- Level: Main
- Dimensions: 4.6 x 3.25
Living room
- Level: Main
- Dimensions: 3.1 x 4.8
Recreation
- Level: Lower
- Dimensions: 5.3 x 7.35
Other
- Level: Lower
- Dimensions: 5.3 x 3.85
Utility room
- Level: Lower
- Dimensions: 4.92 x 3.35
Heating
- Baseboard, Electric
Cooling
- Wall Unit(s)
Features
- In-Law Capability, Primary Bedroom - Main Floor
- Basement: Partially Finished
- Has fireplace: Yes
- Fireplace features: Natural Gas
Interior area
- Living area range: 700-1100 null
Property
Parking
- Total spaces: 7
- Parking features: Private
- Has garage: Yes
Features
- Patio & porch: Deck
- Pool features: None
Lot
- Size: 0.4 Acres
- Features: Fenced Yard, Hospital
Details
- Additional structures: Fence - Partial, Gazebo
- Parcel number: 450990142
Construction
Type & style
- Home type: SingleFamily
- Architectural style: Bungalow-Raised
- Property subtype: Single Family Residence
Materials
- Vinyl Siding
- Foundation: Block
- Roof: Asphalt Shingle
Utilities & green energy
- Sewer: Sewer
Community & HOA
Location
- Region: Greater Napanee
Financial & listing details
- Annual tax amount: C$3,067
- Date on market: 8/5/2026
W
WAGAR AND MYATT LTD., BROKERAGE
By pressing Contact Agent, you agree that the real estate professional identified above may call/text you about your search, which may involve use of automated means and pre-recorded/artificial voices. You don't need to consent as a condition of buying any property, goods, or services. Message/data rates may apply. You also agree to our Terms of Use. Zillow does not endorse any real estate professionals. We may share information about your recent and future site activity with your agent to help them understand what you're looking for in a home.
Price history
Price history is unavailable.
Public tax history
Tax history is unavailable.
Climate risks
Neighborhood: K7R
Nearby schools
GreatSchools rating
No schools nearby
We couldn't find any schools near this home.
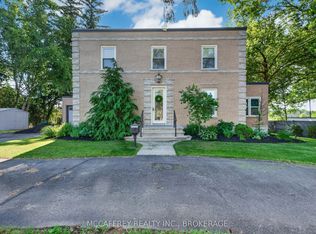
- C$1,177,0003 bd3 ba-- sqft442 Dundas St W, Greater Napanee, ON K7R2C1For Sale
- C$899,0004 bd1 ba2.7k sqft158 Cherrywood Pkwy, Greater Napanee, ON K7R0E2For Sale

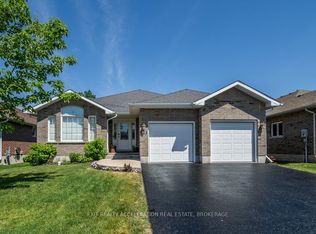
- C$729,9004 bd3 ba-- sqft92 Hartwood Cres, Greater Napanee, ON K7R0A8For Sale
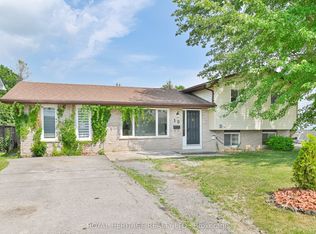
- C$550,0004 bd2 ba-- sqft10 Reid St, Greater Napanee, ON K7R3V2For Sale
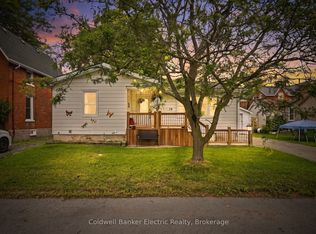
- C$629,9994 bd3 ba-- sqft1 Slash Rd, Greater Napanee, ON K7R2Z6For Sale
- C$800,0004 bd4 ba-- sqft33 Ashwood Cres, Greater Napanee, ON K7R3L1For Sale
- C$665,0004 bd3 ba-- sqft192 Cherrywood Pkwy, Greater Napanee, ON K7R3L1For Sale
- C$199,9008,050 sqft104 Cherrywood Pkwy, Greater Napanee, ON K7R3L1Lot/Land
Similar homes
- C$474,9003 bd2 ba-- sqft19 Graham St E, Greater Napanee, ON K7R 1L6For Sale
 MLS ID #X13632170, Coldwell Banker Electric Realty. TRREB
 - C$449,9003 bd2 ba-- sqft353 Ginger St, Greater Napanee, ON K7R 3X9For Sale
 MLS ID #X13635806, EXIT REALTY ACCELERATION REAL ESTATE, BROKERAGE. TRREB
 - C$524,9003 bd2 ba-- sqft38 William St, Stone Mills, ON K0K 2S0For Sale
 MLS ID #X13637200, MCCAFFREY REALTY INC., BROKERAGE. TRREB
 - C$550,0004 bd2 ba-- sqft10 Reid St, Greater Napanee, ON K7R 3V2For SaleMLS ID #X13110152, Royal Heritage Realty Ltd.. TRREB
- C$499,9004 bd2 ba-- sqft292 Bridge St W, Greater Napanee, ON K7R 2G1For SaleMLS ID #X13436710, RE/MAX FINEST REALTY INC., BROKERAGE. TRREB
- C$514,9004 bd2 ba-- sqft186 Bridge St W, Greater Napanee, ON K7R 2E4For SaleMLS ID #X13547690, RE/MAX RISE EXECUTIVES, BROKERAGE. TRREB
- C$529,9003 bd2 ba-- sqft21 McDonald Cres, Greater Napanee, ON K7R 3K6For SaleMLS ID #X13536356, SUTTON GROUP-MASTERS REALTY INC., BROKERAGE. TRREB
- C$524,9003 bd2 ba-- sqft1440 Sproule St, Kingston, ON K7P 2V3For SaleMLS ID #X13642082, RE/MAX HALLMARK FIRST GROUP REALTY LTD. , BROKERAGE. TRREB
- C$499,9003 bd2 ba-- sqft8297 County Road 2, Greater Napanee, ON K7R 3K6For SaleMLS ID #X13598430, RE/MAX FINEST REALTY INC., BROKERAGE. TRREB
- C$469,9003 bd2 ba-- sqft36 Napier St, Greater Napanee, ON K7R 3R9For SaleMLS ID #X13147824, CENTURY 21 HERITAGE GROUP LTD., BROKERAGE. TRREB
- C$629,9994 bd3 ba-- sqft1 Slash Rd, Greater Napanee, ON K7R 2Z6For SaleMLS ID #X12975396, MCCAFFREY REALTY INC., BROKERAGE. TRREB
- C$474,9003 bd2 ba-- sqft212 King St, Greater Napanee, ON K7R 1B7For SaleMLS ID #X13171764, MCCAFFREY REALTY INC., BROKERAGE. TRREB
- C$559,0003 bd2 ba-- sqft834 Melrose Rd, Tyendinaga, ON K0K 3A0For SaleMLS ID #X13615812, Royal Heritage Realty Ltd.. TRREB
- C$449,9003 bd2 ba-- sqft118 East St, Greater Napanee, ON K7R 1S6For SaleMLS ID #X13547620, ROYAL LEPAGE PROALLIANCE REALTY, BROKERAGE. TRREB
- C$574,9004 bd2 ba-- sqft112 County Road 8, Greater Napanee, ON K7R 3K7For SaleMLS ID #X13545218, ROYAL LEPAGE PROALLIANCE REALTY, BROKERAGE. TRREB
- C$584,9003 bd2 ba-- sqft207 Meadow Cres, Greater Napanee, ON K0H 1G0For SaleMLS ID #X13603078, RE/MAX FINEST REALTY INC., BROKERAGE. TRREB
- C$499,9005 bd2 ba-- sqft144 Centre St, Deseronto, ON K0K 1X0For SaleMLS ID #X13550914, Royal Lepage Proalliance Realty. TRREB
- C$419,0004 bd2 ba-- sqft291 Hambly Rd, Greater Napanee, ON K7R 0E4For SaleMLS ID #X13239502, RE/MAX FINEST REALTY INC., BROKERAGE. TRREB
- C$699,9004 bd3 ba-- sqft99 Beverly St, Greater Napanee, ON K7R 3W4For SaleMLS ID #X13514268, RE/MAX FINEST REALTY INC., BROKERAGE. TRREB
- C$500,0003 bd2 ba-- sqft301 County Road 8, Greater Napanee, ON K7R 3K7For SaleMLS ID #X13419514, RE/MAX FINEST REALTY INC., BROKERAGE. TRREB
