Welcome to this charming 3-bedroom, 2-bath side-split home, ideally situated on a quiet street with a park and boat launch to the Napanee River just steps away. Offering a warm and inviting layout, this home is perfect for those looking for comfort, functionality, and a great location close to outdoor recreation. The main level features beautiful hardwood floors and a bright, spacious living room highlighted by a large front window that fills the space with natural light. The cozy eat-in kitchen provides a comfortable spot for everyday meals, while the adjoining dining room is ideal for hosting family dinners or entertaining guests. Upstairs, you'll find three bedrooms, each complete with its own closet, along with a 4-piece bathroom. The upper level offers a practical layout with plenty of space for family, guests, or a home office. The lower level adds even more living space with a cozy rec room featuring a bar, making it a great place to relax, watch the game, or entertain. This level also includes a convenient 2-piece bathroom, a laundry/utility room, and a workbench area for hobbies, storage, or projects. A walkout door provides easy access to the backyard, adding convenience and flexibility to the home's layout. Outside, enjoy the benefits of a peaceful neighbourhood setting with the added bonus of green space and river access at the end of the street. Whether you enjoy boating, fishing, walking, or simply spending time outdoors, this location offers a wonderful lifestyle opportunity. With its solid layout, inviting living spaces, hardwood floors, finished lower level, and desirable proximity to the Napanee River, this side-split home is full of potential and ready for its next chapter. Don't miss your chance to make it your own!
For sale
C$474,900
212 King St, Greater Napanee, ON K7R 1B7
3beds
2baths
Single Family Residence
Built in ----
5,617 Square Feet Lot
$-- Zestimate®
C$--/sqft
C$-- HOA
What's special
- 67 days |
- 6 |
- 1 |
Zillow last checked:
Listing updated:
Listed by:
MCCAFFREY REALTY INC., BROKERAGE
Source: TRREB,MLS®#: X13171764 Originating MLS®#: Kingston & Area Real Estate Association
Originating MLS®#: Kingston & Area Real Estate AssociationFacts & features
Interior
Bedrooms & bathrooms
- Bedrooms: 3
- Bathrooms: 2
Primary bedroom
- Level: Upper
- Dimensions: 3.15 x 3.94
Bedroom 2
- Level: Upper
- Dimensions: 3.8 x 2.86
Bedroom 3
- Level: Upper
- Dimensions: 2.75 x 2.77
Bathroom
- Level: Basement
- Dimensions: 1.38 x 1.12
Bathroom
- Level: Upper
- Dimensions: 1.97 x 2.36
Breakfast
- Level: Main
- Dimensions: 2.76 x 2.04
Dining room
- Level: Main
- Dimensions: 2.88 x 2.75
Living room
- Level: Main
- Dimensions: 3.37 x 5.26
Other
- Level: Basement
- Dimensions: 1.23 x 2.48
Recreation
- Level: Basement
- Dimensions: 3.4 x 6.23
Heating
- Forced Air, Gas
Cooling
- Central Air
Features
- Other
- Basement: Finished with Walk-Out,Crawl Space
- Has fireplace: No
Interior area
- Living area range: 700-1100 null
Video & virtual tour
Property
Parking
- Total spaces: 3
- Parking features: Private
- Has carport: Yes
Features
- Patio & porch: Patio
- Pool features: None
Lot
- Size: 5,617 Square Feet
- Features: Golf, Hospital, Place Of Worship, River/Stream, School, Park, Irregular Lot
Details
- Additional structures: Garden Shed
- Parcel number: 450870101
Construction
Type & style
- Home type: SingleFamily
- Property subtype: Single Family Residence
Materials
- Brick, Vinyl Siding
- Foundation: Block
- Roof: Asphalt Shingle
Utilities & green energy
- Sewer: Sewer
- Utilities for property: Cell Services, Natural Gas, Garbage Pickup, Recycling Pickup
Community & HOA
Location
- Region: Greater Napanee
Financial & listing details
- Annual tax amount: C$2,900
- Date on market: 5/25/2026
MCCAFFREY REALTY INC., BROKERAGE
MCCAFFREY REALTY INC., BROKERAGE
By pressing Contact Agent, you agree that the real estate professional identified above may call/text you about your search, which may involve use of automated means and pre-recorded/artificial voices. You don't need to consent as a condition of buying any property, goods, or services. Message/data rates may apply. You also agree to our Terms of Use. Zillow does not endorse any real estate professionals. We may share information about your recent and future site activity with your agent to help them understand what you're looking for in a home.
Price history
Price history is unavailable.
Public tax history
Tax history is unavailable.
Climate risks
Neighborhood: K7R
Nearby schools
GreatSchools rating
No schools nearby
We couldn't find any schools near this home.
- C$509,5003 bd2 ba-- sqft197 King St, Greater Napanee, ON K7R1B8For Sale

- C$489,9004 bd2 ba-- sqft245 Smart St, Greater Napanee, ON K7R1G3For Sale

- C$429,0004 bd2 ba-- sqft226 Camden Rd, Greater Napanee, ON K7R1E3For Sale
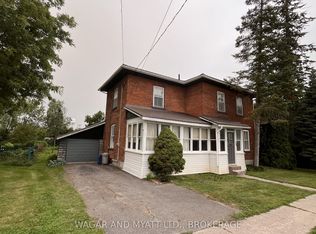
- C$--1 bd1 ba610 sqft434 Palace Rd #15, Greater Napanee, ON K7R1A2Off Market
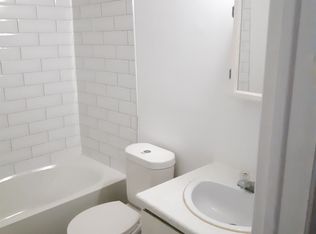
- C$--2 bd1 ba560 sqft434 Palace Rd #18, Greater Napanee, ON K7R1A2Off Market
- C$--2 bd1 ba796 sqft434 Palace Rd #21, Greater Napanee, ON K7R1A2Off Market
- C$--2 bd1 ba796 sqft434 Palace Rd #14A, Greater Napanee, ON K7R1A2Off Market
- C$--2 bd1 ba796 sqft434 Palace Rd #16, Greater Napanee, ON K7R1A2Off Market
Similar homes
- C$449,9003 bd2 ba-- sqft118 East St, Greater Napanee, ON K7R 1S6For Sale
 MLS ID #X13547620, ROYAL LEPAGE PROALLIANCE REALTY, BROKERAGE. TRREB
 - C$469,9003 bd2 ba-- sqft55 Bridge St W, Greater Napanee, ON K7R 2C4For Sale
 MLS ID #X13590668, MCCAFFREY REALTY INC., BROKERAGE. TRREB
 - C$469,9003 bd2 ba-- sqft36 Napier St, Greater Napanee, ON K7R 3R9For Sale
 MLS ID #X13147824, CENTURY 21 HERITAGE GROUP LTD., BROKERAGE. TRREB
 - C$499,9004 bd2 ba-- sqft292 Bridge St W, Greater Napanee, ON K7R 2G1For Sale
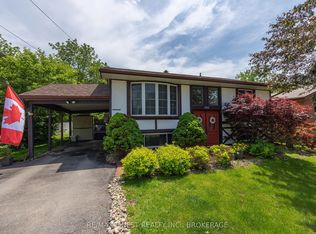 MLS ID #X13436710, RE/MAX FINEST REALTY INC., BROKERAGE. TRREB
 - C$514,9004 bd2 ba-- sqft186 Bridge St W, Greater Napanee, ON K7R 2E4For SaleMLS ID #X13547690, RE/MAX RISE EXECUTIVES, BROKERAGE. TRREB
- C$339,9003 bd2 ba-- sqft12 Original Rd, Greater Napanee, ON K7R 3C6For SaleMLS ID #X13592236, MCCAFFREY REALTY INC., BROKERAGE. TRREB
- C$599,9002 bd2 ba-- sqft230 Centre St N, Greater Napanee, ON K7R 1P1For SaleMLS ID #X13129240, MCCAFFREY REALTY INC., BROKERAGE. TRREB
- C$419,0004 bd2 ba-- sqft291 Hambly Rd, Greater Napanee, ON K7R 0E4For SaleMLS ID #X13239502, RE/MAX FINEST REALTY INC., BROKERAGE. TRREB
- C$374,9002 bd2 ba-- sqft278 Centre St N, Greater Napanee, ON K7R 1P3For SaleMLS ID #X13101854, RE/MAX FINEST REALTY INC., BROKERAGE. TRREB
- C$660,0003 bd2 ba-- sqft34 Alfred St, Greater Napanee, ON K7R 3J1For SaleMLS ID #X13583872, RE/MAX FINEST REALTY INC., BROKERAGE. TRREB
- C$529,9003 bd2 ba-- sqft21 McDonald Cres, Greater Napanee, ON K7R 3K6For SaleMLS ID #X13536356, SUTTON GROUP-MASTERS REALTY INC., BROKERAGE. TRREB
- C$550,0004 bd2 ba-- sqft10 Reid St, Greater Napanee, ON K7R 3V2For SaleMLS ID #X13110152, Royal Heritage Realty Ltd.. TRREB
- C$499,9005 bd2 ba-- sqft144 Centre St, Deseronto, ON K0K 1X0For SaleMLS ID #X13550914, Royal Lepage Proalliance Realty. TRREB
- C$348,9002 bd2 ba-- sqft45 Graham St W, Greater Napanee, ON K7R 2J6For SaleMLS ID #X13234728, RE/MAX FINEST REALTY INC., BROKERAGE. TRREB
- C$499,9003 bd3 ba-- sqft1692 Sharpe Rd, Loyalist, ON K0H 2H0For SaleMLS ID #X13525958, MCCAFFREY REALTY INC., BROKERAGE. TRREB
- C$559,0003 bd2 ba-- sqft834 Melrose Rd, Tyendinaga, ON K0K 3A0For SaleMLS ID #X13615812, Royal Heritage Realty Ltd.. TRREB
- C$539,9003 bd2 ba-- sqft38 William St, Stone Mills, ON K0K 2S0For SaleMLS ID #X13474508, MCCAFFREY REALTY INC., BROKERAGE. TRREB
- C$359,9003 bd1 ba-- sqft427 Thomas St, Deseronto, ON K0K 1X0For SaleMLS ID #X13624354, MCCAFFREY REALTY INC., BROKERAGE. TRREB
- C$629,9994 bd3 ba-- sqft1 Slash Rd, Greater Napanee, ON K7R 2Z6For SaleMLS ID #X12975396, MCCAFFREY REALTY INC., BROKERAGE. TRREB
- C$500,0003 bd2 ba-- sqft301 County Road 8, Greater Napanee, ON K7R 3K7For SaleMLS ID #X13419514, RE/MAX FINEST REALTY INC., BROKERAGE. TRREB
