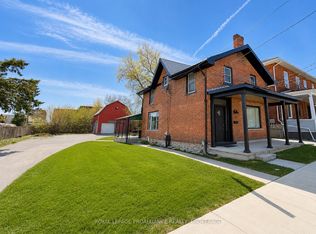
Welcome to this solid all brick home located within walking distance to the downtown core, Springside Park which features the Napanee River falls and the boardwalk trail. With many features of yesteryear, this family home includes 4 bedrooms (master bedroom 2 piece en-suite is sizable and could easily be converted to a 4 piece), 4 piece family bath, carpet free throughout, new gas furnace (2024), new metal roof (approximately 2023), gas HWT, attached garage and bonus workshop. Interior updates required. Bring your imagination and see how lovely this house can be with the right owners. Large rear yard is quite private and offers updated landscaped flower beds (perennials) and storage shed. The enclosed front porch is a nice touch which could be updated to a 4 season space. Property being sold "as is, where is". Come have a look and see all the potential this home has to offer. Don't delay; book your showing today!
Under contract
C$429,000
226 Camden Rd, Greater Napanee, ON K7R 1E3
4beds
2baths
Single Family Residence
Built in ----
9,847 Square Feet Lot
$-- Zestimate®
C$--/sqft
C$-- HOA
What's special
Solid all brick homeCarpet free throughoutAttached garageBonus workshopStorage shedEnclosed front porch
- 48 days
- 27
- 2
Zillow last checked:
Listing updated:
Listed by:
WAGAR AND MYATT LTD., BROKERAGE
Source: TRREB,MLS®#: X13571920 Originating MLS®#: Kingston & Area Real Estate Association
Originating MLS®#: Kingston & Area Real Estate AssociationFacts & features
Interior
Bedrooms & bathrooms
- Bedrooms: 4
- Bathrooms: 2
Bedroom
- Level: Second
- Dimensions: 4.5 x 4.4
Bedroom 2
- Level: Second
- Dimensions: 4.3 x 4.7
Bedroom 3
- Level: Second
- Dimensions: 3.7 x 2.3
Bedroom 4
- Level: Second
- Dimensions: 3.9 x 2.9
Bathroom
- Level: Second
- Dimensions: 2.4 x 2.3
Bathroom
- Level: Second
- Dimensions: 2.6 x 2.15
Family room
- Level: Main
- Dimensions: 6.3 x 4.07
Foyer
- Level: Main
- Dimensions: 1.98 x 4.39
Kitchen
- Level: Main
- Dimensions: 4.3 x 4.5
Living room
- Level: Main
- Dimensions: 4.3 x 4.2
Other
- Level: Main
- Dimensions: 4.7 x 2.3
Workshop
- Level: Main
- Dimensions: 5.3 x 3.8
Heating
- Forced Air, Gas
Cooling
- None
Features
- Flooring: Carpet Free
- Basement: Unfinished
- Has fireplace: No
Interior area
- Living area range: 1500-2000 null
Video & virtual tour
Property
Parking
- Total spaces: 2
- Parking features: Private
- Has garage: Yes
Features
- Stories: 2
- Patio & porch: Enclosed
- Exterior features: Landscaped
- Pool features: None
Lot
- Size: 9,847 Square Feet
- Features: School Bus Route, Rectangular Lot
- Topography: Flat
Details
- Additional structures: Shed
- Parcel number: 450900089
- Other equipment: Sump Pump
Construction
Type & style
- Home type: SingleFamily
- Property subtype: Single Family Residence
Materials
- Brick
- Foundation: Stone
- Roof: Metal
Utilities & green energy
- Sewer: Sewer
Community & HOA
Location
- Region: Greater Napanee
Financial & listing details
- Annual tax amount: C$2,991
- Date on market: 7/16/2026
Price history
Price history is unavailable.
Public tax history
Tax history is unavailable.
Climate risks
Neighborhood: K7R
Nearby schools
GreatSchools rating
No schools nearby
We couldn't find any schools near this home.

Similar homes
- C$419,9004 bd1 ba-- sqft283 Camden Rd, Greater Napanee, ON K7R 1E7For Sale
 MLS ID #X13712176, REAL BROKER ONTARIO LTD., BROKERAGE. TRREB
 - C$449,9003 bd2 ba-- sqft212 King St, Greater Napanee, ON K7R 1B7For Sale
 MLS ID #X13661220, MCCAFFREY REALTY INC., BROKERAGE. TRREB
 - C$449,9003 bd2 ba-- sqft118 East St, Greater Napanee, ON K7R 1S6For Sale
 MLS ID #X13547620, ROYAL LEPAGE PROALLIANCE REALTY, BROKERAGE. TRREB
 - C$489,9004 bd2 ba-- sqft245 Smart St, Greater Napanee, ON K7R 1G3For Sale
 MLS ID #X13166856, Keller Williams Energy Real Estate. TRREB
