Charm and elegance await your visit to this century home with large spacious rooms and original stained -glass window throughout. The large eat in kitchen has a working gas fireplace and large skylight. The foyer boasts a second skylight and has large French doors leading into the living room, which highlights a second working gas fireplace. Upstairs the master bedroom has a large walk -in closet and French doors that open to the second-floor balcony. The basement has a newer (2022) high efficiency gas furnace and comes with a large cold cellar. There is an attached garage that is partially insulated and features an electric door opener with access from the house, outside or from your vehicle. This home is located close to downtown on a quiet street with a large back yard, storage shed and two separate porches. All appliances are included along with all window coverings. Feel the home coming of this beautifully kept century home as soon as you walk through the door and view today. (Excluded - Free Standing Framed Stained glass in kitchen.)
For sale
C$449,900
163 Adelphi St, Greater Napanee, ON K7R 1T6
3beds
2baths
Single Family Residence
Built in ----
8,712 Square Feet Lot
$-- Zestimate®
C$--/sqft
C$-- HOA
What's special
Large spacious roomsStorage shedTwo separate porches
- 150 days
- 10
- 1
Zillow last checked:
Listing updated:
Listed by:
WAGAR AND MYATT LTD., BROKERAGE
Source: TRREB,MLS®#: X13208010 Originating MLS®#: Kingston & Area Real Estate Association
Facts & features
Interior
Bedrooms & bathrooms
- Bedrooms: 3
- Bathrooms: 2
Bedroom
- Level: Second
- Dimensions: 5.6 x 3.7
Bedroom 2
- Level: Second
- Dimensions: 4.9 x 3.7
Bedroom 3
- Level: Second
- Dimensions: 3.7 x 3.4
Bathroom
- Level: Main
- Dimensions: 0 x 0
Bathroom
- Level: Second
- Dimensions: 1.52 x 3.66
Den
- Level: Main
- Dimensions: 5 x 3.7
Dining room
- Level: Main
- Dimensions: 4.6 x 4
Kitchen
- Level: Main
- Dimensions: 4.6 x 4
Living room
- Level: Main
- Dimensions: 5.3 x 4.9
Heating
- Forced Air, Gas
Cooling
- Central Air
Features
- Basement: Unfinished
- Has fireplace: Yes
- Fireplace features: Natural Gas
Interior area
- Living area range: 1100-1500 null
Property
Parking
- Total spaces: 11
- Parking features: Private Triple, Garage Door Opener
- Has garage: Yes
Features
- Stories: 2
- Pool features: None
Lot
- Size: 8,712 Square Feet
Details
- Additional structures: Fence - Partial, Shed
- Parcel number: 450910132
Construction
Type & style
- Home type: SingleFamily
- Property subtype: Single Family Residence
Materials
- Vinyl Siding
- Foundation: Concrete
- Roof: Asphalt Shingle
Utilities & green energy
- Sewer: Sewer
Community & HOA
Location
- Region: Greater Napanee
Financial & listing details
- Annual tax amount: C$3,644
- Date on market: 5/28/2026
Price history
Price history is unavailable.
Public tax history
Tax history is unavailable.
Climate risks
Neighborhood: K7R
Nearby schools
GreatSchools rating
No schools nearby
We couldn't find any schools near this home.
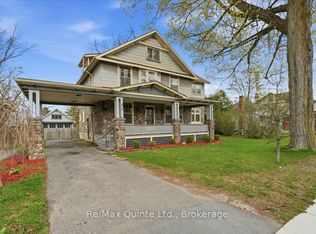

Similar homes
- C$449,9003 bd2 ba-- sqft118 East St, Greater Napanee, ON K7R 1S6For Sale
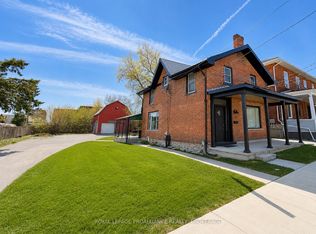 MLS ID #X13547620, ROYAL LEPAGE PROALLIANCE REALTY, BROKERAGE. TRREB
- C$450,4503 bd2 ba-- sqft19 Graham St E, Greater Napanee, ON K7R 1L6For Sale
 MLS ID #X13805550, Coldwell Banker Electric Realty. TRREB
- C$459,9003 bd2 ba-- sqft231 Camden Rd, Greater Napanee, ON K7R 1E5For Sale
 MLS ID #X13761710, EXIT REALTY ACCELERATION REAL ESTATE, BROKERAGE. TRREB
- C$489,9004 bd2 ba-- sqft245 Smart St, Greater Napanee, ON K7R 1G3For Sale
 MLS ID #X13166856, Keller Williams Energy Real Estate. TRREB
