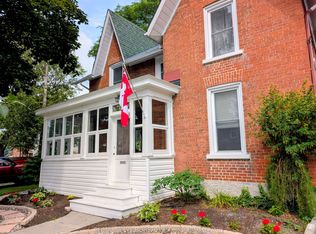
Welcome to 186 Bridge Street West, a timeless century home full of warmth, character, and opportunity in the heart of Greater Napanee. Offering 1,793 sq. ft. of living space, this well-maintained home features 4 bedrooms, 2 bathrooms, and an attached garage, making it an ideal fit for growing families or buyers looking for extra space. Inside, you'll find generous principal rooms, original character throughout, and a functional layout that has stood the test of time. While many of the interior finishes remain original, the home has been lovingly cared for and provides an excellent opportunity to update at your own pace while preserving its classic charm. The unfinished walkout basement offers abundant storage and future development potential, while the large 66' x 133' in-town lot provides plenty of room for children, pets, gardening, or outdoor entertaining. Serviced by municipal water and sewer and zoned R4, this property also offers added flexibility for future possibilities (buyer to verify intended use).Conveniently located within walking distance to downtown shops, restaurants, schools, parks, and the hospital, you'll enjoy the perfect blend of historic character and everyday convenience. Whether you're searching for your forever family home or a property with long-term potential, 186 Bridge Street West is ready for its next chapter.
For sale
C$514,900
186 Bridge St W, Greater Napanee, ON K7R 2E4
4beds
2baths
Single Family Residence
Built in ----
8,826 Square Feet Lot
$-- Zestimate®
C$--/sqft
C$-- HOA
What's special
Attached garageGenerous principal roomsOriginal character throughoutFunctional layoutUnfinished walkout basement
- 14 days |
- 4 |
- 0 |
Zillow last checked:
Listing updated:
Listed by:
RE/MAX RISE EXECUTIVES, BROKERAGE
Source: TRREB,MLS®#: X13547690 Originating MLS®#: Kingston & Area Real Estate Association
Originating MLS®#: Kingston & Area Real Estate AssociationFacts & features
Interior
Bedrooms & bathrooms
- Bedrooms: 4
- Bathrooms: 2
Primary bedroom
- Level: Main
- Dimensions: 4 x 5.63
Bedroom 2
- Level: Second
- Dimensions: 3.47 x 5.04
Bedroom 3
- Level: Second
- Dimensions: 3.47 x 4.31
Bedroom 4
- Level: Second
- Dimensions: 2.85 x 3.85
Bathroom
- Level: Main
- Dimensions: 1.76 x 4.71
Bathroom
- Level: Second
- Dimensions: 1.77 x 3.06
Dining room
- Level: Main
- Dimensions: 4.41 x 4.84
Foyer
- Level: Main
- Dimensions: 1.95 x 4.48
Kitchen
- Level: Main
- Dimensions: 4.53 x 4.79
Living room
- Level: Main
- Dimensions: 4.33 x 4.5
Heating
- Forced Air, Gas
Cooling
- Central Air
Appliances
- Included: Water Heater, Water Heater Owned
Features
- Primary Bedroom - Main Floor, Storage
- Basement: Walk-Out Access,Unfinished
- Has fireplace: Yes
- Fireplace features: Wood Burning
Interior area
- Living area range: 1500-2000 null
Video & virtual tour
Property
Parking
- Total spaces: 5
- Parking features: Private
- Has garage: Yes
Features
- Stories: 2
- Patio & porch: Porch, Enclosed
- Exterior features: Landscaped, Year Round Living
- Pool features: None
- Has view: Yes
- View description: Garden, Trees/Woods
- Waterfront features: None
Lot
- Size: 8,826 Square Feet
- Features: Golf, Library, Park, Place Of Worship, Rec./Commun.Centre, School, Rectangular Lot
- Topography: Dry,Sloping
Details
- Parcel number: 450960042
Construction
Type & style
- Home type: SingleFamily
- Property subtype: Single Family Residence
- Attached to another structure: Yes
Materials
- Vinyl Siding
- Foundation: Stone
- Roof: Asphalt Shingle
Utilities & green energy
- Sewer: Sewer
Community & HOA
Location
- Region: Greater Napanee
Financial & listing details
- Annual tax amount: C$2,540
- Date on market: 7/10/2026
RE/MAX RISE EXECUTIVES, BROKERAGE
RE/MAX RISE EXECUTIVES, BROKERAGE
By pressing Contact Agent, you agree that the real estate professional identified above may call/text you about your search, which may involve use of automated means and pre-recorded/artificial voices. You don't need to consent as a condition of buying any property, goods, or services. Message/data rates may apply. You also agree to our Terms of Use. Zillow does not endorse any real estate professionals. We may share information about your recent and future site activity with your agent to help them understand what you're looking for in a home.
Price history
Price history is unavailable.
Public tax history
Tax history is unavailable.
Climate risks
Neighborhood: K7R
Nearby schools
GreatSchools rating
No schools nearby
We couldn't find any schools near this home.
- C$799,9006 bd3 ba-- sqft201 Bridge St W, Greater Napanee, ON K7R2E5For Sale

- C$--2 bd1 ba500 sqft110 Union St #2, Greater Napanee, ON K7R2W3Off Market

- C$--3 bd1 ba1.1k sqft110 Union St #1, Greater Napanee, ON K7R2W3Off Market
- C$674,9004 bd3 ba-- sqft121 Simcoe St, Greater Napanee, ON K7R2X5For Sale

- C$599,0004 bd3 ba-- sqft106 Donald St, Greater Napanee, ON K7R2V1For Sale
- C$--1 bd1 ba-- sqft9B Thomas St W #B, Greater Napanee, ON K7R2H5Off Market
- C$--3 bd2 ba-- sqft190 Thomas St W, Greater Napanee, ON K7R2H5Off Market
- C$835,0004 bd2 ba-- sqft122 Richard St, Greater Napanee, ON K7R2T4For Sale
Similar homes
- C$499,9003 bd1 ba-- sqft47 Riverview Dr, Greater Napanee, ON K7R 3A1For Sale
 MLS ID #X13592162, ROYAL LEPAGE PROALLIANCE REALTY, BROKERAGE. TRREB
 - C$559,5003 bd2 ba-- sqft15 Graham St E, Greater Napanee, ON K7R 1L6For Sale
 MLS ID #X13535060, RE/MAX SERVICE FIRST REALTY INC., BROKERAGE. TRREB
 - C$660,0003 bd2 ba-- sqft34 Alfred St, Greater Napanee, ON K7R 3J1For Sale
 MLS ID #X13583872, RE/MAX FINEST REALTY INC., BROKERAGE. TRREB
 - C$449,9003 bd2 ba-- sqft118 East St, Greater Napanee, ON K7R 1S6For Sale
 MLS ID #X13547620, ROYAL LEPAGE PROALLIANCE REALTY, BROKERAGE. TRREB
 - C$469,9003 bd2 ba-- sqft36 Napier St, Greater Napanee, ON K7R 3R9For SaleMLS ID #X13147824, CENTURY 21 HERITAGE GROUP LTD., BROKERAGE. TRREB
- C$550,0004 bd2 ba-- sqft10 Reid St, Greater Napanee, ON K7R 3V2For SaleMLS ID #X13110152, Royal Heritage Realty Ltd.. TRREB
- C$474,9003 bd2 ba-- sqft212 King St, Greater Napanee, ON K7R 1B7For SaleMLS ID #X13171764, MCCAFFREY REALTY INC., BROKERAGE. TRREB
- C$339,9003 bd2 ba-- sqft12 Original Rd, Greater Napanee, ON K7R 3C6For SaleMLS ID #X13592236, MCCAFFREY REALTY INC., BROKERAGE. TRREB
- C$529,9003 bd2 ba-- sqft21 McDonald Cres, Greater Napanee, ON K7R 3K6For SaleMLS ID #X13536356, SUTTON GROUP-MASTERS REALTY INC., BROKERAGE. TRREB
- C$584,9003 bd2 ba-- sqft207 Meadow Cres, Greater Napanee, ON K0H 1G0For SaleMLS ID #X13603078, RE/MAX FINEST REALTY INC., BROKERAGE. TRREB
- C$419,0004 bd2 ba-- sqft291 Hambly Rd, Greater Napanee, ON K7R 0E4For SaleMLS ID #X13239502, RE/MAX FINEST REALTY INC., BROKERAGE. TRREB
- C$499,9005 bd2 ba-- sqft144 Centre St, Deseronto, ON K0K 1X0For SaleMLS ID #X13550914, Royal Lepage Proalliance Realty. TRREB
- C$629,9994 bd3 ba-- sqft1 Slash Rd, Greater Napanee, ON K7R 2Z6For SaleMLS ID #X12975396, MCCAFFREY REALTY INC., BROKERAGE. TRREB
- C$599,9004 bd1 ba-- sqft219 East St, Greater Napanee, ON K7R 1S9For SaleMLS ID #X13221120, Re/Max Quinte Ltd.. TRREB
- C$719,9004 bd3 ba-- sqft99 Beverly St, Greater Napanee, ON K7R 3W4For SaleMLS ID #X13514268, RE/MAX FINEST REALTY INC., BROKERAGE. TRREB
- C$529,9004 bd2 ba-- sqft66 Nicholson Cres, Loyalist, ON K7N 1X1For SaleMLS ID #X13592072, RE/MAX FINEST REALTY INC., BROKERAGE. TRREB
- C$599,9002 bd2 ba-- sqft230 Centre St N, Greater Napanee, ON K7R 1P1For SaleMLS ID #X13129240, MCCAFFREY REALTY INC., BROKERAGE. TRREB
- C$549,9006 bd4 ba-- sqft320 Academy St, Loyalist, ON K0H 1G0For SaleMLS ID #X13589714, RE/MAX FINEST REALTY INC., BROKERAGE. TRREB
- C$348,9002 bd2 ba-- sqft45 Graham St W, Greater Napanee, ON K7R 2J6For SaleMLS ID #X13234728, RE/MAX FINEST REALTY INC., BROKERAGE. TRREB
- C$599,9004 bd2 ba-- sqft112 County Road 8, Greater Napanee, ON K7R 3K7For SaleMLS ID #X13545218, ROYAL LEPAGE PROALLIANCE REALTY, BROKERAGE. TRREB
