Full of character and timeless appeal, 230 Centre St N in Napanee is a charming 2-storey home built in 1895 that beautifully blends classic details with thoughtful modern updates. From the moment you step inside, you'll appreciate the warmth of the pine floors and the beautiful woodwork found throughout the home. The main level offers a comfortable and inviting layout, featuring a spacious family room complete with a cozy gas fireplace-perfect for relaxing evenings at home. The kitchen provides plenty of cabinet space, granite countertops, and a large island with a beautiful wood top, making it both functional and stylish for everyday living or entertaining. Just off the kitchen, the dining area includes a convenient bar space with a bar fridge, ideal for hosting family and friends. A powder room is also located on the main floor for added convenience. At the back of the home, you'll find a practical laundry/mudroom with built-in cabinets, offering great storage and easy access to the backyard. Upstairs, the home features 2 bedrooms, each complete with its own walk-in closet, as well as a 4-piece bathroom. Step outside to enjoy the covered rear deck, complete with ceiling fans and a privacy fence, creating a comfortable and private outdoor space to relax or entertain. The backyard also includes sheds for additional storage. Notable upgrades within the last 3 years include the furnace and A/C, tankless hot water heater, pot lights, and water softener, offering peace of mind while preserving the home's classic appeal. Located in the heart of Napanee, this home puts you close to the town's charming downtown, local shops, restaurants, parks, schools, and everyday amenities. Enjoy the convenience of small-town living with a welcoming community feel, while still having easy access to Highway 401 for commuting to Kingston, Belleville, or surrounding areas.
For sale
C$599,900
230 Centre St N, Greater Napanee, ON K7R 1P1
2beds
2baths
Single Family Residence
Built in ----
3,993 Square Feet Lot
$-- Zestimate®
C$--/sqft
C$-- HOA
What's special
Spacious family roomCozy gas fireplaceGranite countertopsPrivacy fence
- 73 days |
- 0 |
- 0 |
Zillow last checked:
Listing updated:
Listed by:
MCCAFFREY REALTY INC., BROKERAGE
Source: TRREB,MLS®#: X13129240 Originating MLS®#: Kingston & Area Real Estate Association
Originating MLS®#: Kingston & Area Real Estate AssociationFacts & features
Interior
Bedrooms & bathrooms
- Bedrooms: 2
- Bathrooms: 2
Primary bedroom
- Level: Second
- Dimensions: 3.63 x 3.4
Bedroom 2
- Level: Second
- Dimensions: 3.91 x 3.61
Bathroom
- Level: Second
- Dimensions: 2.34 x 3.6
Bathroom
- Level: Main
- Dimensions: 1.26 x 1.67
Dining room
- Level: Main
- Dimensions: 3.11 x 5.71
Foyer
- Level: Main
- Dimensions: 2.08 x 3.63
Kitchen
- Level: Main
- Dimensions: 3.15 x 2.95
Laundry
- Level: Main
- Dimensions: 3.39 x 2.64
Living room
- Level: Main
- Dimensions: 4.17 x 6.25
Heating
- Forced Air, Gas
Cooling
- Central Air
Appliances
- Included: Instant Hot Water, Water Heater Owned, Water Softener
Features
- Flooring: Carpet Free
- Basement: Unfinished
- Has fireplace: Yes
- Fireplace features: Family Room
Interior area
- Living area range: 1100-1500 null
Video & virtual tour
Property
Parking
- Total spaces: 7
- Parking features: Private
Features
- Stories: 2
- Patio & porch: Porch, Deck
- Pool features: None
Lot
- Size: 3,993 Square Feet
- Features: Golf, Hospital, Place Of Worship, School
Details
- Additional structures: Shed, Gazebo
- Parcel number: 450840404
Construction
Type & style
- Home type: SingleFamily
- Property subtype: Single Family Residence
Materials
- Brick, Vinyl Siding
- Foundation: Stone
- Roof: Shingle
Utilities & green energy
- Sewer: Sewer
Community & HOA
Location
- Region: Greater Napanee
Financial & listing details
- Annual tax amount: C$2,871
- Date on market: 5/14/2026
MCCAFFREY REALTY INC., BROKERAGE
MCCAFFREY REALTY INC., BROKERAGE
By pressing Contact Agent, you agree that the real estate professional identified above may call/text you about your search, which may involve use of automated means and pre-recorded/artificial voices. You don't need to consent as a condition of buying any property, goods, or services. Message/data rates may apply. You also agree to our Terms of Use. Zillow does not endorse any real estate professionals. We may share information about your recent and future site activity with your agent to help them understand what you're looking for in a home.
Price history
Price history is unavailable.
Public tax history
Tax history is unavailable.
Climate risks
Neighborhood: K7R
Nearby schools
GreatSchools rating
No schools nearby
We couldn't find any schools near this home.
- C$--3 bd1 ba1k sqft233 Robert St, Greater Napanee, ON K7R2N1Off Market
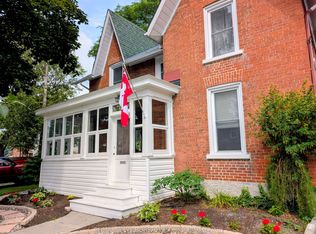
- C$559,5003 bd2 ba-- sqft15 Graham St E, Greater Napanee, ON K7R1L6For Sale
- C$348,9002 bd2 ba-- sqft45 Graham St W, Greater Napanee, ON K7R2J6For Sale
- C$374,9002 bd2 ba-- sqft278 Centre St N, Greater Napanee, ON K7R1P3For Sale
- C$--1 bd1 ba600 sqft212 East St #7, Greater Napanee, ON K7R1T1Off Market
- C$400,0002 bd1 ba1.6k sqft172 John St, Greater Napanee, ON K7R1R5Sold
- C$899,90013 bd11 ba-- sqft19 Bridge St W, Greater Napanee, ON K7R2C2For Sale
- C$474,9002 bd2 ba-- sqft182 West St, Greater Napanee, ON K7R2P5For Sale
Similar homes
- C$559,5003 bd2 ba-- sqft15 Graham St E, Greater Napanee, ON K7R 1L6For SaleMLS ID #X13535060, RE/MAX SERVICE FIRST REALTY INC., BROKERAGE. TRREB
- C$660,0003 bd2 ba-- sqft34 Alfred St, Greater Napanee, ON K7R 3J1For Sale
 MLS ID #X13583872, RE/MAX FINEST REALTY INC., BROKERAGE. TRREB
 - C$469,9003 bd2 ba-- sqft55 Bridge St W, Greater Napanee, ON K7R 2C4For Sale
 MLS ID #X13590668, MCCAFFREY REALTY INC., BROKERAGE. TRREB
 - C$449,9003 bd2 ba-- sqft118 East St, Greater Napanee, ON K7R 1S6For Sale
 MLS ID #X13547620, ROYAL LEPAGE PROALLIANCE REALTY, BROKERAGE. TRREB
 - C$499,9003 bd1 ba-- sqft47 Riverview Dr, Greater Napanee, ON K7R 3A1For SaleMLS ID #X13592162, ROYAL LEPAGE PROALLIANCE REALTY, BROKERAGE. TRREB
- C$474,9003 bd2 ba-- sqft212 King St, Greater Napanee, ON K7R 1B7For SaleMLS ID #X13171764, MCCAFFREY REALTY INC., BROKERAGE. TRREB
- C$514,9004 bd2 ba-- sqft186 Bridge St W, Greater Napanee, ON K7R 2E4For SaleMLS ID #X13547690, RE/MAX RISE EXECUTIVES, BROKERAGE. TRREB
- C$629,9994 bd3 ba-- sqft1 Slash Rd, Greater Napanee, ON K7R 2Z6For SaleMLS ID #X12975396, MCCAFFREY REALTY INC., BROKERAGE. TRREB
- C$599,9003 bd3 ba-- sqft124 Park Dr, Greater Napanee, ON K0H 1G0For SaleMLS ID #X13596466, ROYAL LEPAGE PROALLIANCE REALTY, BROKERAGE. TRREB
- C$584,9003 bd2 ba-- sqft207 Meadow Cres, Greater Napanee, ON K0H 1G0For SaleMLS ID #X13603078, RE/MAX FINEST REALTY INC., BROKERAGE. TRREB
- C$339,9003 bd2 ba-- sqft12 Original Rd, Greater Napanee, ON K7R 3C6For SaleMLS ID #X13592236, MCCAFFREY REALTY INC., BROKERAGE. TRREB
- C$615,0005 bd3 ba-- sqft1207 County Road 9 Rd, Greater Napanee, ON K7R 0E4For SaleMLS ID #X12955334, LPT Realty. TRREB
- C$374,9002 bd2 ba-- sqft278 Centre St N, Greater Napanee, ON K7R 1P3For SaleMLS ID #X13101854, RE/MAX FINEST REALTY INC., BROKERAGE. TRREB
- C$639,9003 bd2 ba-- sqft280 Denridge Rd, Greater Napanee, ON K0K 2Z0For SaleMLS ID #X13577946, MCCAFFREY REALTY INC., BROKERAGE. TRREB
- C$599,9004 bd2 ba-- sqft112 County Road 8, Greater Napanee, ON K7R 3K7For SaleMLS ID #X13545218, ROYAL LEPAGE PROALLIANCE REALTY, BROKERAGE. TRREB
- C$469,9003 bd2 ba-- sqft36 Napier St, Greater Napanee, ON K7R 3R9For SaleMLS ID #X13147824, CENTURY 21 HERITAGE GROUP LTD., BROKERAGE. TRREB
- C$719,9004 bd3 ba-- sqft99 Beverly St, Greater Napanee, ON K7R 3W4For SaleMLS ID #X13514268, RE/MAX FINEST REALTY INC., BROKERAGE. TRREB
- C$839,9003 bd4 ba-- sqft994 Palace Rd, Greater Napanee, ON K7R 3K9For SaleMLS ID #X13121552, MCCAFFREY REALTY INC., BROKERAGE. TRREB
- C$824,9005 bd3 ba-- sqft9 Hartwood Cres, Greater Napanee, ON K7R 3L1For SaleMLS ID #X13560546, MCCAFFREY REALTY INC., BROKERAGE. TRREB
- C$529,9003 bd2 ba-- sqft21 McDonald Cres, Greater Napanee, ON K7R 3K6For SaleMLS ID #X13536356, SUTTON GROUP-MASTERS REALTY INC., BROKERAGE. TRREB
