Welcome to this spacious 4-bedroom, 3-bathroom all-brick bungalow, ideally situated in a well established neighbourhood in Napanee. Set on just under half an acre, this property offers plenty of room to enjoy the outdoors, with mature trees providing privacy, shade and a beautiful natural setting. The main level features a functional layout with two bedrooms, including the primary bedroom, which offers the convenience of a 2-piece ensuite. The two-car attached garage has inside entry directly into the kitchen, making everyday living and unloading groceries super simple. Downstairs, the fully finished lower level provides excellent additional living space, including a recreation room with a gas fireplace, two more bedrooms, a 3-piece bathroom, laundry room and storage room. A cold room adds a practical touch and is perfect for storing preserves, canned goods and seasonal items. Outside, the in-ground pool creates a wonderful backyard retreat for summer entertaining and relaxing with family and friends. The generous lot, mature trees and established neighbourhood combine to offer the space and character that are increasingly hard to find. A solid all-brick bungalow with four bedrooms, three bathrooms, a double garage, in-ground pool and nearly half an acre-this is a home with room for the whole family, both inside and out.
For sale
C$824,900
28 Southcrest Dr, Greater Napanee, ON K7R 3K2
4beds
3baths
Single Family Residence
Built in ----
0 Square Feet Lot
$-- Zestimate®
C$--/sqft
C$-- HOA
What's special
Functional layoutLaundry roomStorage roomGenerous lotDouble garage
- 1 day |
- 6 |
- 0 |
Zillow last checked:
Listing updated:
Listed by:
EXIT REALTY ACCELERATION REAL ESTATE, BROKERAGE
Source: TRREB,MLS®#: X13664062 Originating MLS®#: Kingston & Area Real Estate Association
Originating MLS®#: Kingston & Area Real Estate AssociationFacts & features
Interior
Bedrooms & bathrooms
- Bedrooms: 4
- Bathrooms: 3
Primary bedroom
- Level: Main
- Dimensions: 3.4 x 3.47
Bedroom
- Level: Main
- Dimensions: 3.05 x 4.03
Bedroom
- Level: Basement
- Dimensions: 4.08 x 3.39
Bedroom
- Level: Basement
- Dimensions: 3.84 x 3.43
Dining room
- Level: Main
- Dimensions: 4.07 x 4.35
Family room
- Level: Main
- Dimensions: 3.06 x 4.79
Kitchen
- Level: Main
- Dimensions: 5.12 x 3.4
Laundry
- Level: Basement
- Dimensions: 4.04 x 1.56
Living room
- Level: Main
- Dimensions: 4.7 x 5.4
Recreation
- Level: Basement
- Dimensions: 6.17 x 10.69
Utility room
- Level: Basement
- Dimensions: 4.1 x 1.96
Heating
- Forced Air, Gas
Cooling
- Central Air
Appliances
- Included: Water Heater
Features
- Basement: Full,Finished
- Has fireplace: Yes
- Fireplace features: Recreation Room
Interior area
- Living area range: 1100-1500 null
Video & virtual tour
Property
Parking
- Total spaces: 6
- Parking features: Available, Private
- Has garage: Yes
Features
- Has private pool: Yes
- Pool features: In Ground
- Waterfront features: None
Lot
- Size: 0 Square Feet
- Features: Golf, Hospital, Library, Park, Rec./Commun.Centre, River/Stream, Irregular Lot
Details
- Parcel number: 451130062
Construction
Type & style
- Home type: SingleFamily
- Architectural style: Bungalow
- Property subtype: Single Family Residence
Materials
- Brick
- Foundation: Block
- Roof: Asphalt Shingle
Utilities & green energy
- Sewer: Sewer
Community & HOA
Location
- Region: Greater Napanee
Financial & listing details
- Date on market: 8/11/2026
Price history
Price history is unavailable.
Public tax history
Tax history is unavailable.
Climate risks
Neighborhood: K7R
Nearby schools
GreatSchools rating
No schools nearby
We couldn't find any schools near this home.
- C$199,9000 sqft0 Sarah St, Greater Napanee, ON K7R3J4Lot/Land
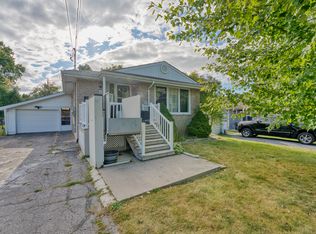
- C$--2 bd1 ba750 sqft21 Alfred St #2, Greater Napanee, ON K7R3H9Off Market
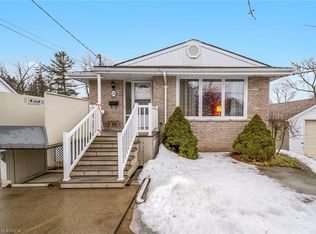
- C$--3 bd1 ba750 sqft21 Alfred St #1, Greater Napanee, ON K7R3H9Off Market
- C$--3 bd2 ba-- sqft2 Cynthia St, Greater Napanee, ON K7R3G3Off Market

- C$675,0004 bd2 ba-- sqft63 River Rd, Greater Napanee, ON K7R3H3For Sale
- C$824,9004 bd3 ba-- sqft62 Edgewood Dr, Greater Napanee, ON K7R3K4For Sale
- C$999,9004 bd4 ba-- sqft79 River Rd, Greater Napanee, ON K7R3H3For Sale
- C$749,9004 bd2 ba-- sqft87 River Rd, Greater Napanee, ON K7R3H3For Sale
Similar homes
- C$824,9004 bd3 ba-- sqft62 Edgewood Dr, Greater Napanee, ON K7R 3K4For Sale
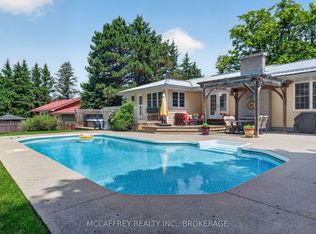 MLS ID #X13575376, MCCAFFREY REALTY INC., BROKERAGE. TRREB
 - C$824,9004 bd3 ba-- sqft196 Cherrywood Pkwy, Greater Napanee, ON K7R 0E2For Sale
 MLS ID #X13656246, PG DIRECT REALTY LTD.. TRREB
 - C$999,9004 bd4 ba-- sqft79 River Rd, Greater Napanee, ON K7R 3H3For Sale
 MLS ID #X13633446, MCCAFFREY REALTY INC., BROKERAGE. TRREB
 - C$849,9004 bd3 ba-- sqft14 Ashwood Cres, Greater Napanee, ON K7R 3L1For Sale
 MLS ID #X13594032, EXIT REALTY ACCELERATION REAL ESTATE, BROKERAGE. TRREB
 - C$780,0003 bd2 ba-- sqft6508 County Road 9, Greater Napanee, ON K7R 3K8For SaleMLS ID #X13667744, ROYAL LEPAGE SIGNATURE REALTY. TRREB
- C$799,9005 bd3 ba-- sqft9 Hartwood Cres, Greater Napanee, ON K7R 3L1For SaleMLS ID #X13619748, MCCAFFREY REALTY INC., BROKERAGE. TRREB
- C$975,0005 bd4 ba-- sqft232 Dundas St W, Greater Napanee, ON K7R 2A8For SaleMLS ID #X13634916, EXIT REALTY ACCELERATION REAL ESTATE, BROKERAGE. TRREB
- C$949,0003 bd4 ba-- sqft99 River Rd, Greater Napanee, ON K7R 3H3For SaleMLS ID #X13097888, WAGAR AND MYATT LTD., BROKERAGE. TRREB
- C$675,0004 bd2 ba-- sqft63 River Rd, Greater Napanee, ON K7R 3H3For SaleMLS ID #X13128718, EXIT REALTY ACCELERATION REAL ESTATE, BROKERAGE. TRREB
- C$799,9006 bd3 ba-- sqft201 Bridge St W, Greater Napanee, ON K7R 2E5For SaleMLS ID #X13171432, COLDWELL BANKER FIRST OTTAWA REALTY INC., BROKERAGE. TRREB
- C$800,0004 bd4 ba-- sqft33 Ashwood Cres, Greater Napanee, ON K7R 3L1For SaleMLS ID #X13249958, RE/MAX Jazz INC.. TRREB
- C$489,9004 bd1 ba-- sqft409 Dundas St W, Greater Napanee, ON K7R 2B8For SaleMLS ID #X13664390, EXIT REALTY ACCELERATION REAL ESTATE, BROKERAGE. TRREB
- C$839,9003 bd4 ba-- sqft994 Palace Rd, Greater Napanee, ON K7R 3K9For SaleMLS ID #X13121552, MCCAFFREY REALTY INC., BROKERAGE. TRREB
- C$599,9005 bd2 ba-- sqft675 Palace Rd, Greater Napanee, ON K7R 1A6For SaleMLS ID #X13666644, Re/Max Quinte Ltd.. TRREB
- C$598,8005 bd2 ba-- sqft480 Newburgh Rd, Greater Napanee, ON K7R 3L2For SaleMLS ID #X13642442, ROYAL LEPAGE SIGNATURE REALTY. TRREB
- C$449,9003 bd2 ba-- sqft212 King St, Greater Napanee, ON K7R 1B7For SaleMLS ID #X13661220, MCCAFFREY REALTY INC., BROKERAGE. TRREB
- C$674,9004 bd3 ba-- sqft121 Simcoe St, Greater Napanee, ON K7R 2X5For SaleMLS ID #X13501254, Exp Realty. TRREB
- C$499,9002 bd2 ba-- sqft76 Hessford St, Greater Napanee, ON K7R 2Z1For SaleMLS ID #X13663368, EXIT REALTY ACCELERATION REAL ESTATE, BROKERAGE. TRREB
- C$649,9004 bd2 ba-- sqft104 Dundas St W, Greater Napanee, ON K7R 2A1For SaleMLS ID #X13525642, ONE PERCENT REALTY LTD.. TRREB
- C$569,0004 bd3 ba-- sqft467 Denridge Rd, Stone Mills, ON K0K 2S0For SaleMLS ID #X13662198, GORDONS REAL ESTATE BROKERAGE LTD.. TRREB
