Welcome to 467 Denridge Rd in Selby, where peaceful rural living meets comfort, privacy, and thoughtful accessibility. Surrounded by nature, this inviting bungalow home offers the serenity of country living with plenty of space to relax, entertain, and enjoy the outdoors.A charming wrap-around porch welcomes you at the front of the home and extends to a spacious rear deck, creating the perfect setting for morning coffee, family gatherings, or quiet evenings overlooking the property. The expansive yard provides ample room for outdoor activities and includes a garden shed and clothesline for added convenience.Step inside through impressive double front doors into a bright, open-concept main living area. The kitchen features classic white wood cabinetry and flows seamlessly into the dining and living spaces, making it ideal for both everyday living and entertaining. Large windows throughout the home fill the space with natural light and showcase the peaceful surroundings.The main floor offers two generously sized bedrooms, one of which is a spacious primary suite complete with a private full ensuite bathroom. A second full bathroom on the main floor features an accessible walk-in tub, while additional accessibility features include a stair climber providing convenient access to the basement level.The fully finished walk-out basement expands the home's living space with a large recreation and entertainment area centered around a cozy fireplace. This level also includes a third bedroom and a three-piece bathroom, making it an ideal space for guests, extended family, or a private retreat.With its combination of privacy, functional design, accessibility features, and beautiful outdoor living spaces, 467 Denridge Rd is a wonderful opportunity to enjoy the best of peaceful country living. Offers will be presented August 25th at 1:00pm.
For sale
C$569,000
467 Denridge Rd, Stone Mills, ON K0K 2S0
4beds
3baths
Single Family Residence
Built in ----
2.09 Acres Lot
$-- Zestimate®
C$--/sqft
C$-- HOA
What's special
Charming wrap-around porchSpacious rear deckExpansive yardGarden shedClassic white wood cabinetryGenerously sized bedroomsFully finished walk-out basement
- 1 day |
- 17 |
- 0 |
Zillow last checked:
Listing updated:
Listed by:
GORDONS REAL ESTATE BROKERAGE LTD.
Source: TRREB,MLS®#: X13662198 Originating MLS®#: Kingston & Area Real Estate Association
Originating MLS®#: Kingston & Area Real Estate AssociationFacts & features
Interior
Bedrooms & bathrooms
- Bedrooms: 4
- Bathrooms: 3
Primary bedroom
- Level: Main
- Dimensions: 4.29 x 4.15
Bedroom 2
- Level: Main
- Dimensions: 3.65 x 3.39
Bedroom 3
- Level: Basement
- Dimensions: 3.65 x 3.07
Bedroom 4
- Level: Basement
- Dimensions: 4.17 x 2.67
Bathroom
- Level: Basement
- Dimensions: 4.15 x 1.72
Bathroom
- Level: Main
- Dimensions: 2.61 x 1.52
Bathroom
- Level: Main
- Dimensions: 2.27 x 1.52
Dining room
- Level: Main
- Dimensions: 3.4 x 2.41
Kitchen
- Level: Main
- Dimensions: 3.81 x 3.4
Living room
- Level: Main
- Dimensions: 5.89 x 5.25
Recreation
- Level: Basement
- Dimensions: 10.15 x 9.16
Utility room
- Level: Basement
- Dimensions: 4.15 x 2.97
Heating
- Forced Air, Propane
Cooling
- Central Air
Features
- ERV/HRV, Primary Bedroom - Main Floor
- Basement: Finished with Walk-Out,Separate Entrance
- Has fireplace: Yes
- Fireplace features: Propane
Interior area
- Living area range: 1100-1500 null
Video & virtual tour
Property
Parking
- Total spaces: 9.5
- Parking features: Private Double, Garage Door Opener
- Has garage: Yes
Accessibility
- Accessibility features: Open Floor Plan, Stair Lift
Features
- Patio & porch: Deck, Porch
- Pool features: None
Lot
- Size: 2.09 Acres
Details
- Additional structures: Shed
- Parcel number: 451410071
Construction
Type & style
- Home type: SingleFamily
- Architectural style: Bungalow
- Property subtype: Single Family Residence
Materials
- Vinyl Siding
- Foundation: Poured Concrete
- Roof: Asphalt Shingle
Utilities & green energy
- Sewer: Septic
Community & HOA
Location
- Region: Stone Mills
Financial & listing details
- Annual tax amount: C$4,343
- Date on market: 8/11/2026
Price history
Price history is unavailable.
Public tax history
Tax history is unavailable.
Climate risks
Neighborhood: K0K
Nearby schools
GreatSchools rating
No schools nearby
We couldn't find any schools near this home.
- C$129,4002 sqft253 Craigen Rd, Stone Mills, ON K0K2S0Lot/Land
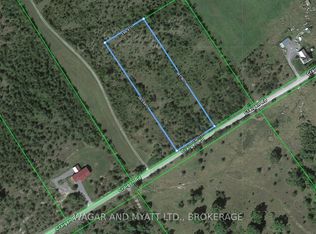
- C$129,4002 sqft265 Craigen Rd, Stone Mills, ON K0K2S0Lot/Land

- C$229,0004 sqft570 Denridge Rd, Stone Mills, ON K0K2Z0Lot/Land

- C$639,9003 bd2 ba-- sqft280 Denridge Rd, Greater Napanee, ON K0K2Z0For Sale

- C$139,9001 sqft0 Denridge Rd, Greater Napanee, ON K0K2Z0Lot/Land
- C$5,499,0004 bd3 ba-- sqft1632 County Road 11, Stone Mills, ON K7R3L2For Sale
- C$749,9004 bd1 ba-- sqft697 Hinch Rd, Stone Mills, ON K0K2S0For Sale
- C$550,0003 bd2 ba-- sqft2220 County Road 11 Rd, Greater Napanee, ON K0K2Z0For Sale
Similar homes
- C$524,9003 bd2 ba-- sqft38 William St, Stone Mills, ON K0K 2S0For Sale
 MLS ID #X13637200, MCCAFFREY REALTY INC., BROKERAGE. TRREB
 - C$598,8005 bd2 ba-- sqft480 Newburgh Rd, Greater Napanee, ON K7R 3L2For Sale
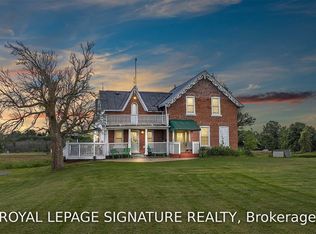 MLS ID #X13642442, ROYAL LEPAGE SIGNATURE REALTY. TRREB
 - C$489,9004 bd1 ba-- sqft409 Dundas St W, Greater Napanee, ON K7R 2B8For Sale
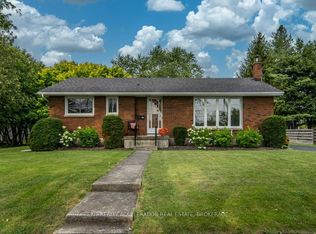 MLS ID #X13664390, EXIT REALTY ACCELERATION REAL ESTATE, BROKERAGE. TRREB
 - C$739,0003 bd2 ba-- sqft51 Grove St, Stone Mills, ON K0K 2S0For Sale
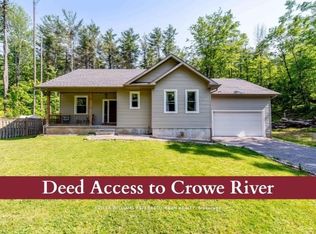 MLS ID #X13641470, KELLER WILLIAMS REFERRED URBAN REALTY. TRREB
 - C$550,0003 bd2 ba-- sqft2220 County Road 11 Rd, Greater Napanee, ON K0K 2Z0For SaleMLS ID #X13565544, RE/MAX HALLMARK FIRST GROUP REALTY LTD. , BROKERAGE. TRREB
- C$639,9004 bd2 ba-- sqft1125 County Road 1 E, Stone Mills, ON K7R 3L2For SaleMLS ID #X13589368, EXIT REALTY ACCELERATION REAL ESTATE, BROKERAGE. TRREB
- C$599,9005 bd2 ba-- sqft675 Palace Rd, Greater Napanee, ON K7R 1A6For SaleMLS ID #X13666644, Re/Max Quinte Ltd.. TRREB
- C$599,0002 bd2 ba-- sqft38 East St, Stone Mills, ON K0K 2S0New ConstructionMLS ID #X13570834, RE/MAX FINEST REALTY INC., BROKERAGE. TRREB
- C$589,9005 bd2 ba-- sqft177 W Front St, Stone Mills, ON K0K 2S0For SaleMLS ID #X13415442, Exit Realty Group. TRREB
- C$724,9004 bd2 ba-- sqft717 County Road 14 Rd, Stone Mills, ON K0K 1Z0For SaleMLS ID #X13646164, LPT REALTY, BROKERAGE. TRREB
- C$639,9003 bd2 ba-- sqft280 Denridge Rd, Greater Napanee, ON K0K 2Z0For SaleMLS ID #X13577946, MCCAFFREY REALTY INC., BROKERAGE. TRREB
- C$669,9004 bd2 ba-- sqft1225 Shibagua Rd, Stone Mills, ON K0K 3G0For SaleMLS ID #X13656754, EXIT REALTY ACCELERATION REAL ESTATE, BROKERAGE. TRREB
- C$529,2003 bd2 ba-- sqft39 Riverview Dr, Greater Napanee, ON K7R 3A1For SaleMLS ID #X13223528, WAGAR AND MYATT LTD., BROKERAGE. TRREB
- C$499,9002 bd2 ba-- sqft76 Hessford St, Greater Napanee, ON K7R 2Z1For SaleMLS ID #X13663368, EXIT REALTY ACCELERATION REAL ESTATE, BROKERAGE. TRREB
- C$449,9003 bd2 ba-- sqft212 King St, Greater Napanee, ON K7R 1B7For SaleMLS ID #X13661220, MCCAFFREY REALTY INC., BROKERAGE. TRREB
- C$719,9002 bd1 ba-- sqft1158 County Road 27, Stone Mills, ON K0K 2S0For SaleMLS ID #X13642000, RE/MAX FINEST REALTY INC., BROKERAGE. TRREB
- C$559,5003 bd2 ba-- sqft15 Graham St E, Greater Napanee, ON K7R 1L6For SaleMLS ID #X13535060, RE/MAX SERVICE FIRST REALTY INC., BROKERAGE. TRREB
- C$599,0004 bd3 ba-- sqft106 Donald St, Greater Napanee, ON K7R 2V1For SaleMLS ID #X13237110, EXIT REALTY ACCELERATION REAL ESTATE, BROKERAGE. TRREB
- C$549,9004 bd1 ba-- sqft7520 E County Road 2, Greater Napanee, ON K7R 3K6For SaleMLS ID #X13637562, EXIT REALTY ACCELERATION REAL ESTATE, BROKERAGE. TRREB
- C$615,0005 bd3 ba-- sqft1207 County Road 9 Rd, Greater Napanee, ON K7R 0E4For SaleMLS ID #X12955334, LPT Realty. TRREB
