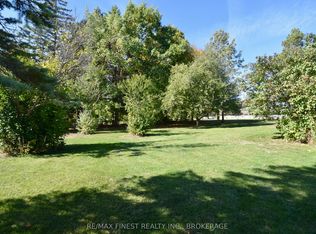
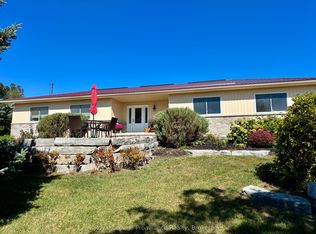
Discover The Epitome Of Luxury Living On This Expansive Estate With This Immaculate 4-Bdrm Bungalow, Boasting Over 4,400 Sq Ft Of Expertly Designed/Custom-Built Elegance. Nestled On Approximately 100+ Acres Of Fully Fenced Land With Security Gate, This Estate Offers Unparalleled Privacy, Security, And Breathtaking Natural Beauty. The Gourmet Kitchen & Dining Area Come Complete With A Coffee/Cocktail Room, Perfect For Entertaining Guests In Style. Enjoy Panoramic Views From The Multitude of Windows In Every Room, Showcasing The Property's Stunning Landscapes And Man-Made "Dream Lake," Measuring An Impressive 2,600 ft X 225 ft. The Estate Includes A 16x32 In-Ground, Heated Inground Pool With A Large Pool House Equipped With A 200-Amp Service. Relax By The Concrete Dock With A Gazebo, And Take Advantage Of The Covered Boatlift For Your Aquatic Adventures. A Detached Garage With A Heated Loft And Propane Furnace Provides Ample Space For Vehicles And Additional Storage. A large barn and six separate ponds enhance the rural charm, while the property is home to bass, pickerel, and abundant wildlife, offering a nature lover's paradise. This luxurious estate is more than a home; it's a lifestyle. Immerse yourself in the serenity of nature while enjoying modern comforts and unmatched elegance.
366 days
|
54
|
5
|
Zillow last checked:
Listing updated:
Listed by:
Landmex Realty Inc
Source: TRREB,MLS®#: X12287077Originating MLS®#: Toronto Regional Real Estate Board
Facts & features
Interior
Bedrooms & bathrooms
Bedrooms: 4
Bathrooms: 3
Primary bedroom
Level: Main
Dimensions: 5.13 x 5
Bedroom 2
Level: Main
Dimensions: 3.3 x 4.24
Bedroom 3
Level: Main
Dimensions: 4.6 x 3.56
Bedroom 4
Level: Main
Dimensions: 5.18 x 4.6
Bathroom
Level: Main
Dimensions: 5.52 x 6.12
Bathroom
Level: Main
Dimensions: 0 x 0
Den
Level: Main
Dimensions: 3.63 x 5.28
Dining room
Level: Main
Dimensions: 4.72 x 4.44
Family room
Level: Main
Dimensions: 7.37 x 10.54
Game room
Level: Upper
Dimensions: 6.05 x 13.97
Kitchen
Level: Main
Dimensions: 4.98 x 6.58
Living room
Level: Main
Dimensions: 6.93 x 5.23
Recreation
Level: Main
Dimensions: 0 x 0
Heating
Radiant, Other Source
Cooling
Central Air
Appliances
Included: Water Heater, Bar Fridge
Features
Flooring: Carpet Free
Basement: None
Has fireplace: Yes
Fireplace features: Family Room
Interior area
Living area range: 3500-5000 null
Property
Parking
Total spaces: 12
Parking features: Private, Private Triple
Has garage: Yes
Accessibility
Accessibility features: Open Floor Plan
Features
Exterior features: Fishing, Controlled Entry, Private Pond, Year Round Living, Privacy, Private Dock
Has private pool: Yes
Pool features: In Ground
Has view: Yes
View description: Lake, Meadow, Pond, Pool, Trees/Woods, Water
Has water view: Yes
Water view: Lake,Pond,Water,Direct
Waterfront features: Boat Launch, Boat Lift, Dock
Lot
Size: 216.04 Acres
Details
Parcel number: 450680236
Construction
Type & style
Home type: SingleFamily
Architectural style: Bungalow
Property subtype: Single Family Residence
Materials
Stone
Foundation: Unknown
Roof: Shingle
Utilities & green energy
Sewer: Septic
Community & HOA
Community
Security: Security Gate
Location
Region: Stone Mills
Financial & listing details
Annual tax amount: C$15,779
Date on market: 7/15/2025
Landmex Realty Inc
Landmex Realty Inc
By pressing Contact Agent, you agree that the real estate professional identified above may call/text you about your search, which may involve use of automated means and pre-recorded/artificial voices. You don't need to consent as a condition of buying any property, goods, or services. Message/data rates may apply. You also agree to our Terms of Use. Zillow does not endorse any real estate professionals. We may share information about your recent and future site activity with your agent to help them understand what you're looking for in a home.