This extraordinary 35-acre rural estate combining custom craftsmanship, privacy, and self-sustaining energy is ready for its next chapter. Built in 2013, this ICF constructed home with a durable metal roof is thoughtfully designed for effortless long-term living.The bungalow offers continuous accessibility throughout, featuring carpet-free surfaces, extra wide hallways & doorways, and bathroom grab bars. The bright and spacious main living space is styled in neutral tones and offers a covered south facing front porch, welcoming foyer, dining room, custom wood kitchen with large island, laundry, and a living room with a cozy wood stove supplied by hardwood from your own forest. Features include 3 bedrooms (one with a Murphy bed) and 2 full baths - highlighted by a primary suite with 2 large closets and a 5-piece en-suite with double sinks. Engineered for low operating costs, the home utilizes high-efficiency geothermal heating/cooling which means zero propane or oil expenses. Large solar panel arrays generate monthly income in excess of taxes & utility (80.20 cents/kWh until 2030, then switches to net metering). Other features include a GenerLink generator hookup, an attached 680+ sq ft garage with independent geothermal heating/cooling, a 30-amp plug (ideal for a workshop), and a huge unfinished basement with rough in bathroom and potential for a home theatre or gym plus storage and a cold room. The professionally landscaped grounds offer a park-like setting with a west-facing deck and 20+ acres of private trails and forest. Outbuildings include a classic barn with lower stalls and an upper loft, a 4-bay drive shed with hydro, a workbench, vehicle storage, and additional outbuildings. Flexible RU-14 zoning permits a hobby farm (up to 5 horses), a home-based business, and more. Minutes from the 401 and two conservation areas, this property offers an unmatched, self-sufficient lifestyle.
For sale
C$950,000
254 Airport Rd, Stone Mills, ON K0K 2Z0
3beds
2baths
Single Family Residence
Built in ----
35 Square Feet Lot
$-- Zestimate®
C$--/sqft
C$-- HOA
What's special
- 24 days
- 4
- 2
Zillow last checked:
Listing updated:
Listed by:
Royal LePage ProAlliance Realty
Source: TRREB,MLS®#: X13813750 Originating MLS®#: Central Lakes Association of REALTORS
Originating MLS®#: Central Lakes Association of REALTORSFacts & features
Interior
Bedrooms & bathrooms
- Bedrooms: 3
- Bathrooms: 2
Primary bedroom
- Level: Main
- Dimensions: 5.3 x 4.38
Bedroom
- Level: Main
- Dimensions: 3.98 x 3.69
Bedroom
- Level: Main
- Dimensions: 3.96 x 2.91
Bathroom
- Level: Main
- Dimensions: 2.72 x 3.43
Bathroom
- Level: Main
- Dimensions: 2.39 x 3.4
Other
- Level: Basement
- Dimensions: 1.49 x 4.28
Dining room
- Level: Main
- Dimensions: 4.22 x 4.17
Foyer
- Level: Main
- Dimensions: 2.41 x 2.58
Kitchen
- Level: Main
- Dimensions: 4.94 x 3.76
Laundry
- Level: Main
- Dimensions: 3.59 x 4.36
Living room
- Level: Main
- Dimensions: 6.29 x 7.93
Utility room
- Level: Basement
- Dimensions: 10.5 x 12.47
Heating
- Forced Air, Ground Source
Cooling
- Other
Appliances
- Included: Water Softener
Features
- ERV/HRV, Primary Bedroom - Main Floor, Separate Heating Controls, Storage, Solar Owned
- Flooring: Carpet Free
- Basement: Full,Unfinished,Development Potential
- Has fireplace: Yes
- Fireplace features: Free Standing, Living Room, Wood Burning Stove
Interior area
- Living area range: 2000-2500 null
Video & virtual tour
Property
Parking
- Total spaces: 13
- Parking features: Private
- Has garage: Yes
Accessibility
- Accessibility features: 32 Inch Min Doors, Hard/Low Nap Floors, Level Within Dwelling, Bath Grab Bars, Hallway Width 42 Inches or More, Open Floor Plan
Features
- Patio & porch: Deck, Patio
- Exterior features: Landscaped, Privacy, Year Round Living
- Pool features: None
- Has view: Yes
- View description: Forest, Meadow, Trees/Woods
- Waterfront features: None
Lot
- Size: 35 Square Feet
- Features: Golf, School Bus Route, Wooded/Treed, Irregular Lot
- Topography: Hillside,Level,Sloping,Wooded/Treed
Details
- Additional structures: Barn, Drive Shed, Fence - Partial, Out Buildings
- Parcel number: 403580435
Construction
Type & style
- Home type: SingleFamily
- Architectural style: Bungalow
- Property subtype: Single Family Residence
Materials
- Stone, Vinyl Siding
- Foundation: Insulated Concrete Form, Slab
- Roof: Metal
Utilities & green energy
- Sewer: Septic
- Water: Drilled Well
- Utilities for property: Cell Services, Garbage Pickup, Internet High Speed, Recycling Pickup
Community & HOA
Location
- Region: Stone Mills
Financial & listing details
- Annual tax amount: C$6,602
- Date on market: 9/22/2026
Price history
Price history is unavailable.
Public tax history
Tax history is unavailable.
Climate risks
Neighborhood: K0K
Nearby schools
GreatSchools rating
No schools nearby
We couldn't find any schools near this home.


Similar homes
- C$739,0003 bd2 ba-- sqft51 Grove St, Stone Mills, ON K0K 2S0For Sale
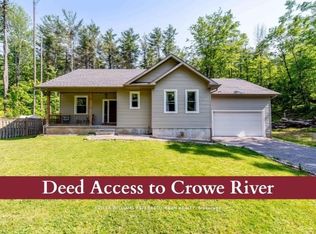 MLS ID #X13641470, KELLER WILLIAMS REFERRED URBAN REALTY. TRREB
 - C$975,0005 bd4 ba-- sqft232 Dundas St W, Greater Napanee, ON K7R 2A8For Sale
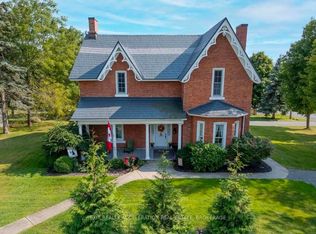 MLS ID #X13634916, EXIT REALTY ACCELERATION REAL ESTATE, BROKERAGE. TRREB
 - C$1,200,0003 bd2 ba-- sqft814 Meach Rd, Greater Napanee, ON K0K 2Z0For Sale
 MLS ID #X13718588, EXIT REALTY ACCELERATION REAL ESTATE, BROKERAGE. TRREB
 - C$499,9005 bd2 ba-- sqft595 Craigen Rd, Stone Mills, ON K0K 2S0For Sale
 MLS ID #X13747050, EXIT REALTY ACCELERATION REAL ESTATE, BROKERAGE. TRREB
