Located in the beautiful Village of Stirling, this well-maintained bungalow features attractive brick front and vinyl siding on the back and sides, all situated on a fantastic L-shaped lot. Offering 3+2 bedrooms and 2 updated bathrooms with new vanities, this home has seen numerous improvements throughout and is truly move-in ready. The bright and inviting kitchen offers updated flooring and includes a newer stove and dishwasher (2023). New flooring has been installed throughout the lower level, both bathrooms, bedrooms and the kitchen, while the stairs have also been recently renovated. Fresh paint throughout the home provides a clean, modern feel. The finished lower level offers excellent potential for an in-law suite or extended family living space and includes a spacious rec room with added lighting. Additional updates include all new plumbing, a new on-demand hot water system (December 2025), updated light fixtures throughout the home, added lighting in both the living room and rec room, gas furnace (2020), and central air conditioning (2020). Other features include vinyl windows, a water softener, central vacuum, storage shed, and convenient carport. Enjoy an ideal location just a short walk to downtown Stirling, local shops, restaurants, parks, and the school located only a block away. This is a wonderful opportunity to enjoy the convenience of village living in one of the area's most desirable communities.
For sale
C$589,900
177 W Front St, Stone Mills, ON K0K 2S0
5beds
2baths
Single Family Residence
Built in ----
0 Square Feet Lot
$-- Zestimate®
C$--/sqft
C$-- HOA
What's special
Brick frontFantastic l-shaped lotBright and inviting kitchenFinished lower levelVinyl windowsStorage shedConvenient carport
- 34 days |
- 7 |
- 0 |
Zillow last checked:
Listing updated:
Listed by:
Exit Realty Group
Source: TRREB,MLS®#: X13415442 Originating MLS®#: Central Lakes Association of REALTORS
Originating MLS®#: Central Lakes Association of REALTORSFacts & features
Interior
Bedrooms & bathrooms
- Bedrooms: 5
- Bathrooms: 2
Primary bedroom
- Level: Upper
- Dimensions: 3.76 x 3.43
Bedroom 2
- Level: Upper
- Dimensions: 3.76 x 3.02
Bedroom 3
- Level: Upper
- Dimensions: 3 x 2.72
Bedroom 4
- Level: Lower
- Dimensions: 4.24 x 3.58
Bedroom 5
- Level: Lower
- Dimensions: 3.56 x 3.15
Bathroom
- Level: Lower
- Dimensions: 2.08 x 2.01
Bathroom
- Level: Upper
- Dimensions: 3.45 x 1.98
Den
- Level: Lower
- Dimensions: 6.65 x 3.81
Dining room
- Level: Upper
- Dimensions: 3.58 x 3.23
Kitchen
- Level: Upper
- Dimensions: 3.58 x 3.45
Living room
- Level: Upper
- Dimensions: 5.41 x 4.04
Other
- Level: Lower
- Dimensions: 4.85 x 3.63
Other
- Level: Lower
- Dimensions: 3.18 x 2.79
Utility room
- Level: Lower
- Dimensions: 4.93 x 2.64
Heating
- Forced Air, Gas
Cooling
- Central Air
Appliances
- Included: Instant Hot Water, Water Softener
Features
- Central Vacuum, In-Law Capability, Primary Bedroom - Main Floor, Storage
- Flooring: Carpet Free
- Basement: Finished
- Has fireplace: No
Interior area
- Living area range: 1100-1500 null
Property
Parking
- Total spaces: 6
- Parking features: Private Double
- Has garage: Yes
- Has carport: Yes
Features
- Patio & porch: Patio
- Pool features: None
Lot
- Size: 0 Square Feet
- Features: Golf, Library, Park, Place Of Worship, School, Irregular Lot
- Topography: Flat
Details
- Additional structures: Shed
- Parcel number: 403320143
- Other equipment: Sump Pump
Construction
Type & style
- Home type: SingleFamily
- Architectural style: Bungalow-Raised
- Property subtype: Single Family Residence
Materials
- Brick, Vinyl Siding
- Foundation: Block
- Roof: Asphalt Shingle
Utilities & green energy
- Sewer: Sewer
Community & HOA
Community
- Security: Carbon Monoxide Detector(s), Smoke Detector(s)
Location
- Region: Stone Mills
Financial & listing details
- Tax assessed value: C$183,000
- Annual tax amount: C$3,172
- Date on market: 6/8/2026
Exit Realty Group
Exit Realty Group
By pressing Contact Agent, you agree that the real estate professional identified above may call/text you about your search, which may involve use of automated means and pre-recorded/artificial voices. You don't need to consent as a condition of buying any property, goods, or services. Message/data rates may apply. You also agree to our Terms of Use. Zillow does not endorse any real estate professionals. We may share information about your recent and future site activity with your agent to help them understand what you're looking for in a home.
Price history
Price history is unavailable.
Public tax history
Tax history is unavailable.
Climate risks
Neighborhood: K0K
Nearby schools
GreatSchools rating
No schools nearby
We couldn't find any schools near this home.
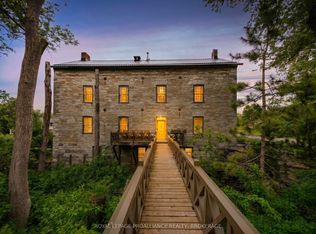
- C$1,250,0003 bd3 ba-- sqft28 Front St, Stone Mills, ON K0K2S0For Sale
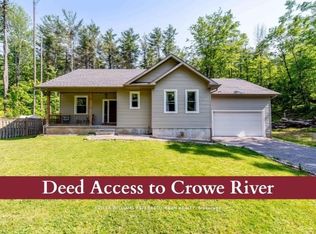
- C$739,0003 bd2 ba-- sqft51 Grove St, Stone Mills, ON K0K2S0For Sale
- C$539,9003 bd2 ba-- sqft38 William St, Stone Mills, ON K0K2S0For Sale

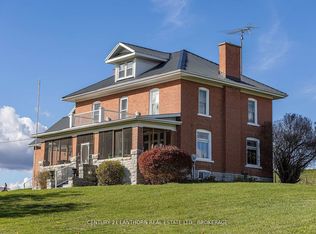
- C$795,9005 bd2 ba-- sqft530 Main St, Stone Mills, ON K0K2S0For Sale
- C$---- bd-- ba-- sqft172 Main St #205, Picton, ON K0K2T0Off Market
- C$769,9004 bd2 ba-- sqft120 Pinecrest Rd S, Stone Mills, ON K7R3K9For Sale
- C$649,9004 bd2 ba-- sqft1125 County Road 1 E, Stone Mills, ON K7R3L2For Sale
- C$749,9002 bd1 ba-- sqft1158 County Road 27, Stone Mills, ON K0K2S0For Sale
Similar homes
- C$569,9004 bd2 ba-- sqft3305 Amey Rd, South Frontenac, ON K0H 1V0For Sale
 MLS ID #X13542462, RE/MAX FINEST REALTY INC., BROKERAGE. TRREB
 - C$599,9004 bd2 ba-- sqft112 County Road 8, Greater Napanee, ON K7R 3K7For Sale
 MLS ID #X13545218, ROYAL LEPAGE PROALLIANCE REALTY, BROKERAGE. TRREB
 - C$749,9004 bd1 ba-- sqft697 Hinch Rd, Stone Mills, ON K0K 2S0For Sale
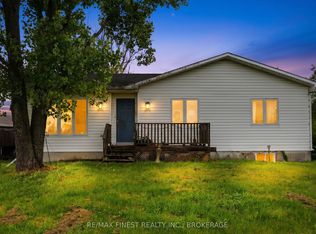 MLS ID #X13467078, RE/MAX FINEST REALTY INC., BROKERAGE. TRREB
 - C$595,5003 bd1 ba-- sqft84 Plumb Rd, Tyendinaga, ON K0K 2N0For SaleMLS ID #X13513762, SUTTON GROUP-MASTERS REALTY INC., BROKERAGE. TRREB
- C$509,9995 bd3 ba-- sqft171 Park St, Deseronto, ON K0K 1X0For SaleMLS ID #X13533494, Exit Realty Group. TRREB
- C$599,0004 bd3 ba-- sqft338 Buckthorn Dr, Kingston, ON K7P 0S1For SaleMLS ID #X13546416, RE/MAX COMMUNITY REALTY INC.. TRREB
- C$625,0005 bd3 ba-- sqft1207 County Road 9 Rd, Greater Napanee, ON K7R 0E4For SaleMLS ID #X12955334, LPT Realty. TRREB
- C$499,9005 bd2 ba-- sqft144 Centre St, Deseronto, ON K0K 1X0For SaleMLS ID #X13550914, Royal Lepage Proalliance Realty. TRREB
- C$625,0003 bd3 ba-- sqft142 County Road 15, Stone Mills, ON K0K 3G0For SaleMLS ID #X13410610, RE/MAX FINEST REALTY INC., BROKERAGE. TRREB
- C$699,0003 bd3 ba-- sqft566 Bethel Rd, Stone Mills, ON K0K 3N0For SaleMLS ID #X13515214, CENTURY 21 HERITAGE GROUP LTD., BROKERAGE. TRREB
- C$599,9005 bd4 ba-- sqft24 Balmoral Ct, Kingston, ON K7M 7T1For SaleMLS ID #X13538156, ROYAL LEPAGE PROALLIANCE REALTY, BROKERAGE. TRREB
- C$299,9005 bd2 ba-- sqft114 Bethel Rd, Stone Mills, ON K0K 3N0For SaleMLS ID #X13241612, EXIT REALTY ACCELERATION REAL ESTATE, BROKERAGE. TRREB
- C$584,9005 bd4 ba-- sqft2706 Highway 38, Kingston, ON K0H 1M0For SaleMLS ID #X12969626, RE/MAX FINEST REALTY INC., BROKERAGE. TRREB
- C$589,9005 bd2 ba-- sqft912 Safari Dr, Kingston, ON K7M 6X5For SaleMLS ID #X13449582, COLDWELL BANKER FIRST OTTAWA REALTY INC., BROKERAGE. TRREB
- C$574,9004 bd2 ba-- sqft1429 Avondale Cres, Kingston, ON K7P 2V2For SaleMLS ID #X13122036, RE/MAX FINEST REALTY INC., BROKERAGE. TRREB
- C$524,9003 bd2 ba-- sqft8297 County Road 2, Greater Napanee, ON K7R 3K6For SaleMLS ID #X13489916, RE/MAX FINEST REALTY INC., BROKERAGE. TRREB
- C$599,9004 bd2 ba-- sqft1909 Spindlewood St, Kingston, ON K7P 3G5For SaleMLS ID #X13511680, RE/MAX FINEST REALTY INC., BROKERAGE. TRREB
- C$545,0003 bd3 ba-- sqft281 Smith Cres, Greater Napanee, ON K7R 1G5For SaleMLS ID #X13149170, EXIT REALTY ACCELERATION REAL ESTATE, BROKERAGE. TRREB
- C$664,9004 bd2 ba-- sqft3526 Harmony Rd, Tyendinaga, ON K0K 1V0For SaleMLS ID #X13415358, Royal Lepage Proalliance Realty. TRREB
- C$629,9994 bd3 ba-- sqft1 Slash Rd, Greater Napanee, ON K7R 2Z6For SaleMLS ID #X12975396, MCCAFFREY REALTY INC., BROKERAGE. TRREB
- Ontario
- Lennox and Addington County
- Stone Mills
- K0K 2S0
- 177 W Front St
Nearby cities
Nearby zip codes
Other Stone Mills Topics
