Welcome to 2706 Highway 38 in Elginburg, just north of Kingston, Ontario! This tastefully upgraded property offers flexibility, income potential, and turnkey peace of mind. Featuring two completely self contained units, each with separate hydro meters, making it ideal for multi-generational living, owner occupied rental, or investment. The main Unit offers 3 Bedrooms and 2 Bathrooms, and has been thoughtfully renovated from top to bottom. The layout includes a primary bedroom on the main floor and showcases an extensive list of upgrade including new plumbing, remodelled bathrooms, new flooring throughout, fresh paint, updated kitchen appliances, new propane furnace, new electric heat pump & central A/C (through furnace), spray foam insulation in basement, updated electrical and modern lighting throughout creating comfort, efficiency, and modern finishes on this side of the home. The second unit offers 2 Bedrooms, 1.5 Bathrooms and is equally impressive, providing a warm and inviting atmosphere with a new WETT-certified wood stove and extensive updates including updated kitchen with appliances, renovated bathrooms, plus laundry updates, updated plumbing, new flooring, fresh paint, updated electrical and lighting throughout, new electric heat pumps (one on each level), new upstairs baseboard heaters. Every major mechanical and cosmetic component has been addressed, creating a low maintenance, move-in ready opportunity. Whether you are looking to offset your mortgage with rental income, expand your investment portfolio, or accommodate extended family, 2706 Highway 38 delivers versatility, efficiency, and value, all just minutes from Kingston amenities while enjoying the charm of Elginburg living. A rare opportunity with this level of upgrades doesn't come along often! Full list of renovations available upon request.
For sale
C$584,900
2706 Highway 38, Kingston, ON K0H 1M0
5beds
4baths
Single Family Residence
Built in ----
0 Square Feet Lot
$-- Zestimate®
C$--/sqft
C$-- HOA
What's special
New plumbingRemodelled bathroomsNew flooring throughoutFresh paintUpdated kitchen appliancesNew propane furnaceNew wett-certified wood stove
- 108 days |
- 13 |
- 0 |
Zillow last checked:
Listing updated:
Listed by:
RE/MAX FINEST REALTY INC., BROKERAGE
Source: TRREB,MLS®#: X12969626 Originating MLS®#: Kingston & Area Real Estate Association
Originating MLS®#: Kingston & Area Real Estate AssociationFacts & features
Interior
Bedrooms & bathrooms
- Bedrooms: 5
- Bathrooms: 4
Primary bedroom
- Level: Main
- Dimensions: 4.38 x 6.06
Bedroom
- Level: Second
- Dimensions: 3.56 x 3.89
Bedroom
- Level: Second
- Dimensions: 3.48 x 3.93
Bathroom
- Level: Main
- Dimensions: 1.83 x 2.25
Bathroom
- Level: Second
- Dimensions: 2.56 x 1.8
Dining room
- Level: Main
- Dimensions: 2.85 x 1.65
Dining room
- Level: Main
- Dimensions: 2.8 x 1.61
Kitchen
- Level: Main
- Dimensions: 2.8 x 3.41
Kitchen
- Level: Main
- Dimensions: 2.85 x 2.55
Laundry
- Level: Main
- Dimensions: 1.63 x 2.31
Living room
- Level: Main
- Dimensions: 4.12 x 4.01
Heating
- Baseboard, Electric
Cooling
- Central Air, Other
Appliances
- Included: Water Heater Owned, Water Treatment
Features
- In-Law Capability, Primary Bedroom - Main Floor, Separate Hydro Meter, Storage
- Flooring: Carpet Free
- Basement: Unfinished,Partial
- Has fireplace: Yes
- Fireplace features: Electric, Family Room, Wood Burning Stove
Interior area
- Living area range: 1500-2000 null
Video & virtual tour
Property
Parking
- Total spaces: 6
- Parking features: Private
Features
- Stories: 1.5
- Patio & porch: Patio
- Exterior features: Lighting
- Pool features: None
Lot
- Size: 0 Square Feet
- Features: School, School Bus Route, Irregular Lot
Details
- Additional structures: Shed, Storage
- Parcel number: 361330064
- Other equipment: Propane Tank, Sump Pump
Construction
Type & style
- Home type: SingleFamily
- Property subtype: Single Family Residence
Materials
- Vinyl Siding
- Foundation: Block, Stone
- Roof: Asphalt Rolled
Utilities & green energy
- Sewer: Septic
- Utilities for property: Cable Available, Cell Services, Electricity Connected, Garbage Pickup, Internet High Speed, Phone Connected, Recycling Pickup, Street Lights
Community & HOA
Location
- Region: Kingston
Financial & listing details
- Tax assessed value: C$256,000
- Annual tax amount: C$3,782
- Date on market: 4/8/2026
RE/MAX FINEST REALTY INC., BROKERAGE
RE/MAX FINEST REALTY INC., BROKERAGE
By pressing Contact Agent, you agree that the real estate professional identified above may call/text you about your search, which may involve use of automated means and pre-recorded/artificial voices. You don't need to consent as a condition of buying any property, goods, or services. Message/data rates may apply. You also agree to our Terms of Use. Zillow does not endorse any real estate professionals. We may share information about your recent and future site activity with your agent to help them understand what you're looking for in a home.
Price history
Price history is unavailable.
Public tax history
Tax history is unavailable.
Climate risks
Neighborhood: Sharpton
Nearby schools
GreatSchools rating
- 6/10Cape Vincent Elementary SchoolGrades: PK-5Distance: 19.4 mi
- 7/10Thousand Islands Middle SchoolGrades: 6-8Distance: 22.3 mi
- 6/10Thousand Islands High SchoolGrades: 9-12Distance: 22.3 mi
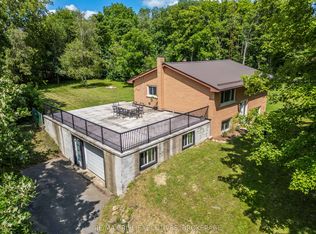
- C$574,9003 bd2 ba-- sqft3326 Van Order Rd, Kingston, ON K0H1M0For Sale
- C$2,1503 bd1 ba-- sqft9398 Highway 38 #A, Kingston, ON K0H1M0For Rent

- C$1,194,7773 bd3 ba-- sqft11805B Highway 38, Kingston, ON K0H1M0For Sale
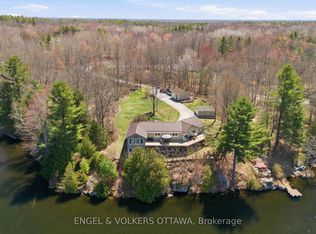
- C$649,9003 bd2 ba-- sqft3403 Highway 38 Rd, Kingston, ON K0H1M0For Sale

- C$1,549,0004 bd4 ba-- sqft2515 Quabbin Rd, Kingston, ON K0H2H0For Sale
- C$1,279,0004 bd2 ba-- sqft1775 Highway 38, Kingston, ON K7P2Y7For Sale
- C$1,995,0005 bd5 ba-- sqft2489 Quabbin Rd, Kingston, ON K0H2H0For Sale
- C$659,9004 bd2 ba-- sqft2904 Cloggs Rd, Kingston, ON K7P2Z1For Sale
Similar homes
- C$574,9004 bd2 ba-- sqft1429 Avondale Cres, Kingston, ON K7P 2V2For Sale
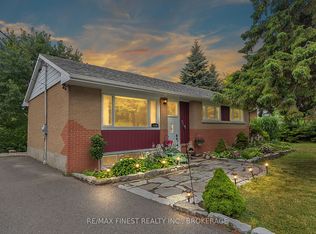 MLS ID #X13122036, RE/MAX FINEST REALTY INC., BROKERAGE. TRREB
 - C$574,9004 bd2 ba-- sqft807 Brock St, Kingston, ON K7L 1W6For Sale
 MLS ID #X13591986, RE/MAX RISE EXECUTIVES, BROKERAGE. TRREB
 - C$599,9004 bd2 ba-- sqft1909 Spindlewood St, Kingston, ON K7P 3G5For Sale
 MLS ID #X13511680, RE/MAX FINEST REALTY INC., BROKERAGE. TRREB
 - C$569,9006 bd2 ba-- sqft95 & 97 County Road 4, Loyalist, ON K0H 1G0For Sale
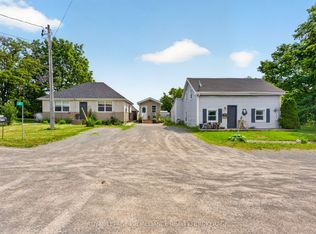 MLS ID #X13583662, ROYAL LEPAGE PROALLIANCE REALTY, BROKERAGE. TRREB
 - C$599,9005 bd4 ba-- sqft24 Balmoral Ct, Kingston, ON K7M 7T1For SaleMLS ID #X13538156, ROYAL LEPAGE PROALLIANCE REALTY, BROKERAGE. TRREB
- C$595,0003 bd2 ba-- sqft1015 Terra Verde Way #201, Kingston, ON K7P 0T8For SaleMLS ID #X13588786, RE/MAX RISE EXECUTIVES, BROKERAGE. TRREB
- C$569,9003 bd2 ba-- sqft1402 Thornwood Cres, Kingston, ON K7P 3B6For SaleMLS ID #X13416460, ROYAL LEPAGE PROALLIANCE REALTY, BROKERAGE. TRREB
- C$539,0003 bd2 ba-- sqft1410 Woodfield Cres, Kingston, ON K7P 2V6For SaleMLS ID #X13493504, SUTTON GROUP-MASTERS REALTY INC., BROKERAGE. TRREB
- C$599,0003 bd2 ba-- sqft687 Willis St, Kingston, ON K7M 6J5For SaleMLS ID #X13549792, RE/MAX FINEST REALTY INC., BROKERAGE. TRREB
- C$529,9004 bd2 ba-- sqft66 Nicholson Cres, Loyalist, ON K7N 1X1For SaleMLS ID #X13592072, RE/MAX FINEST REALTY INC., BROKERAGE. TRREB
- C$599,9005 bd2 ba-- sqft20 Elizabeth Ave, Kingston, ON K7M 3G8For SaleMLS ID #X12877842, RE/MAX RISE EXECUTIVES, BROKERAGE. TRREB
- C$624,9003 bd2 ba-- sqft3519 Princess St, Kingston, ON K7P 3A7For SaleMLS ID #X13474002, RE/MAX RISE EXECUTIVES, BROKERAGE. TRREB
- C$574,9003 bd2 ba-- sqft1560 Victoria St, Kingston, ON K7M 5H5For SaleMLS ID #X13475374, RE/MAX RISE EXECUTIVES, BROKERAGE. TRREB
- C$494,9003 bd1 ba-- sqft3007 Princess St, Kingston, ON K7P 0K3For SaleMLS ID #X13565736, RE/MAX FINEST REALTY INC., BROKERAGE. TRREB
- C$679,9003 bd3 ba-- sqft2112 Bur Brook Rd, Kingston, ON K7L 4V4For SaleMLS ID #X13148362, ROYAL LEPAGE PROALLIANCE REALTY, BROKERAGE. TRREB
- C$579,9903 bd2 ba-- sqft156 Florence St, Kingston, ON K7M 1Y8For SaleMLS ID #X13444090, RE/MAX FINEST REALTY INC., BROKERAGE. TRREB
- C$549,9004 bd2 ba-- sqft882 Beaconhill Ct, Kingston, ON K7P 2A9For SaleMLS ID #X13122370, RE/MAX FINEST REALTY INC., BROKERAGE. TRREB
- C$636,9003 bd1 ba-- sqft2270 McIvor Rd, Kingston, ON K7L 4V4For SaleMLS ID #X13547656, RE/MAX FINEST REALTY INC., BROKERAGE. TRREB
- C$599,0005 bd2 ba-- sqft378 Barrie St, Kingston, ON K7K 3T4For SaleMLS ID #X13419790, SUTTON GROUP-MASTERS REALTY INC., BROKERAGE. TRREB
- C$620,0005 bd2 ba-- sqft445 Albert St, Kingston, ON K7L 3W4For SaleMLS ID #X13512066, RE/MAX FINEST REALTY INC., BROKERAGE. TRREB
