Welcome to this beautifully maintained five-bedroom, one-and-a-half-bathroom brick home, built in 1915 and set on a picturesque 1.99-acre lot surrounded by open fields on the edge of the charming village of Newburgh. This timeless property blends the strength and character of historic construction with thoughtful modern updates, including a new furnace and reverse osmosis water system, offering both comfort and lasting appeal. The home features a solid brick exterior, stone foundation, durable metal roof, and a welcoming screened-in front porch-perfect for relaxing and enjoying peaceful countryside views. Inside, spacious rooms, high ceilings, and stunning original woodwork showcase the craftsmanship of the early 1900s. Highlights include original hardwood floors, elegant wooden pocket doors, substantial baseboards, and a beautiful grand staircase. The main floor offers a large, open kitchen with dining area, a cozy family room with a wood stove and an inviting living room with a natural gas fireplace-ideal for everyday living and entertaining. Upstairs, you'll find five comfortable bedrooms, a four-piece bathroom, and additional storage space, making this home well-suited for a growing family or hosting guests. Step outside to enjoy the private, heated saltwater inground pool located behind the home, surrounded by a well-maintained lawn and scenic views. With nearly two acres of land and a two-storey 29' x 39' outbuilding, there is ample space for hobbies, storage, gardening, or future projects. Conveniently located just minutes from Napanee and Highway 401, this property offers the perfect balance of peaceful rural living with easy access to amenities. 530 Main Street is a rare opportunity to own a character-filled country home with space to grow and enjoy.
For sale
C$795,900
530 Main St, Stone Mills, ON K0K 2S0
5beds
2baths
Single Family Residence
Built in ----
1 Square Feet Lot
$-- Zestimate®
C$--/sqft
C$-- HOA
What's special
Solid brick exteriorStone foundationDurable metal roofWelcoming screened-in front porchPeaceful countryside viewsSpacious roomsHigh ceilings
- 142 days |
- 2 |
- 0 |
Zillow last checked:
Listing updated:
Listed by:
CENTURY 21 LANTHORN REAL ESTATE LTD., BROKERAGE
Source: TRREB,MLS®#: X12963794 Originating MLS®#: Kingston & Area Real Estate Association
Originating MLS®#: Kingston & Area Real Estate AssociationFacts & features
Interior
Bedrooms & bathrooms
- Bedrooms: 5
- Bathrooms: 2
Primary bedroom
- Level: Second
- Dimensions: 3.88 x 4
Bedroom 2
- Level: Second
- Dimensions: 3.21 x 4
Bedroom 3
- Level: Second
- Dimensions: 3.53 x 4.02
Bedroom 4
- Level: Second
- Dimensions: 3.59 x 3.1
Bedroom 5
- Level: Second
- Dimensions: 3.49 x 3.47
Bathroom
- Level: Second
- Dimensions: 5.4 x 9.8
Bathroom
- Level: Main
- Dimensions: 2.63 x 2.24
Dining room
- Level: Main
- Dimensions: 4.38 x 3.85
Family room
- Level: Main
- Dimensions: 4.15 x 3.45
Foyer
- Level: Main
- Dimensions: 4.32 x 2.06
Kitchen
- Level: Main
- Dimensions: 3.61 x 4.78
Living room
- Level: Main
- Dimensions: 7.99 x 3.87
Other
- Level: Second
- Dimensions: 5.52 x 5.3
Sunroom
- Level: Main
- Dimensions: 2.95 x 9.27
Utility room
- Level: Basement
- Dimensions: 7.41 x 13.48
Heating
- Forced Air, Gas
Cooling
- None
Appliances
- Included: Water Softener, Water Treatment
Features
- Storage
- Flooring: Carpet Free
- Basement: Full,Unfinished
- Has fireplace: Yes
- Fireplace features: Natural Gas, Wood Burning Stove
Interior area
- Living area range: 2000-2500 null
Video & virtual tour
Property
Parking
- Total spaces: 7
- Parking features: Private
- Has garage: Yes
Features
- Stories: 2
- Patio & porch: Deck, Enclosed
- Has private pool: Yes
- Pool features: In Ground, Salt Water
- Has view: Yes
- View description: Clear, Meadow
Lot
- Size: 1 Square Feet
- Features: Park, River/Stream, School, School Bus Route, Irregular Lot
- Topography: Hillside
Details
- Additional structures: Out Buildings
- Parcel number: 450680242
Construction
Type & style
- Home type: SingleFamily
- Property subtype: Single Family Residence
Materials
- Brick, Stone
- Foundation: Stone
- Roof: Metal
Utilities & green energy
- Sewer: Holding Tank
- Water: Drilled Well
- Utilities for property: Cell Services, Garbage Pickup, Natural Gas, Internet High Speed, Recycling Pickup
Community & HOA
Community
- Security: Smoke Detector(s), Carbon Monoxide Detector(s)
Location
- Region: Stone Mills
Financial & listing details
- Annual tax amount: C$4,285
- Date on market: 4/7/2026
Price history
Price history is unavailable.
Public tax history
Tax history is unavailable.
Climate risks
Neighborhood: K0K
Nearby schools
GreatSchools rating
No schools nearby
We couldn't find any schools near this home.
- C$599,0002 bd2 ba-- sqft38 East St, Stone Mills, ON K0K2S0New Construction

- C$524,9003 bd2 ba-- sqft38 William St, Stone Mills, ON K0K2S0For Sale

- C$739,0003 bd2 ba-- sqft51 Grove St, Stone Mills, ON K0K2S0For Sale
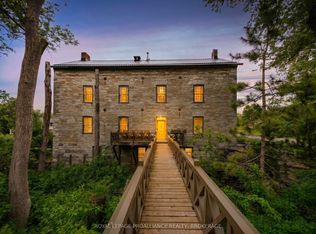
- C$1,250,0003 bd3 ba-- sqft28 Front St, Stone Mills, ON K0K2S0For Sale
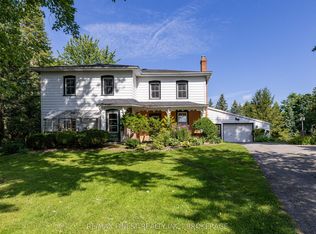
- C$---- bd-- ba-- sqft172 Main St #205, Picton, ON K0K2T0Off Market
- C$769,9004 bd2 ba-- sqft120 Pinecrest Rd S, Stone Mills, ON K7R3K9For Sale
- C$719,9002 bd1 ba-- sqft1158 County Road 27, Stone Mills, ON K0K2S0For Sale
- C$639,9004 bd2 ba-- sqft1125 County Road 1 E, Stone Mills, ON K7R3L2For Sale
Similar homes
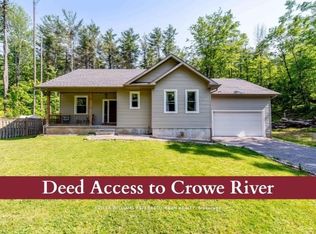
- C$749,9003 bd1 ba-- sqft43 Clancy Rd, Stone Mills, ON K0K 2S0For Sale
 MLS ID #X13710298, RE/MAX FINEST REALTY INC., BROKERAGE. TRREB
 - C$719,9002 bd1 ba-- sqft1158 County Road 27, Stone Mills, ON K0K 2S0For Sale
 MLS ID #X13642000, RE/MAX FINEST REALTY INC., BROKERAGE. TRREB
 - C$639,9004 bd2 ba-- sqft1125 County Road 1 E, Stone Mills, ON K7R 3L2For Sale
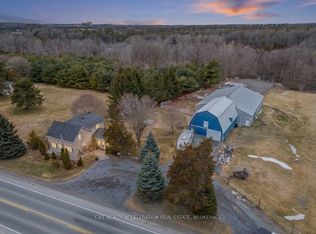 MLS ID #X13589368, EXIT REALTY ACCELERATION REAL ESTATE, BROKERAGE. TRREB
 - C$839,9004 bd3 ba-- sqft1760 County Road 1 Rd E, Stone Mills, ON K7R 3L2For Sale
 MLS ID #X13249248, SUTTON GROUP-MASTERS REALTY INC., BROKERAGE. TRREB
 - C$889,9005 bd1 ba-- sqft594 Fred Brown Rd, Loyalist, ON K0H 2H0For SaleMLS ID #X13659148, SUTTON GROUP-MASTERS REALTY INC., BROKERAGE. TRREB
- C$779,9005 bd3 ba-- sqft7387 County Road 9, Greater Napanee, ON K7R 3K7For SaleMLS ID #X12403193, CENTURY 21 HERITAGE GROUP LTD., BROKERAGE. TRREB
- C$629,9003 bd2 ba-- sqft3858 County Road 1 E, Stone Mills, ON K0K 3N0For SaleMLS ID #X13671204, SUTTON GROUP-MASTERS REALTY INC., BROKERAGE. TRREB
- C$897,5005 bd3 ba-- sqft710 Maple Rd, Loyalist, ON K0H 2H0For SaleMLS ID #X13620018, SUTTON GROUP-MASTERS REALTY INC., BROKERAGE. TRREB
- C$749,9003 bd2 ba-- sqft1021 Bethel Rd, Stone Mills, ON K0K 3N0For SaleMLS ID #X13615750, RE/MAX FINEST REALTY INC., BROKERAGE. TRREB
- C$799,9006 bd3 ba-- sqft201 Bridge St W, Greater Napanee, ON K7R 2E5For SaleMLS ID #X13171432, COLDWELL BANKER FIRST OTTAWA REALTY INC., BROKERAGE. TRREB
- C$699,0004 bd1 ba-- sqft1274 Fred Brown Rd, Loyalist, ON K0H 2H0For SaleMLS ID #X13611910, Harvey Kalles Real Estate Ltd.. TRREB
- C$824,9004 bd3 ba-- sqft28 Southcrest Dr, Greater Napanee, ON K7R 3K2For SaleMLS ID #X13664062, EXIT REALTY ACCELERATION REAL ESTATE, BROKERAGE. TRREB
- C$572,9994 bd3 ba-- sqft96 Colebrook Rd, Stone Mills, ON K0K 3N0For SaleMLS ID #X13709692, ROYAL LEPAGE PROALLIANCE REALTY, BROKERAGE. TRREB
- C$585,0005 bd2 ba-- sqft27 West St W, Stone Mills, ON K0K 1Z0For SaleMLS ID #X13686146, SUTTON GROUP-MASTERS REALTY INC., BROKERAGE. TRREB
- C$775,0004 bd3 ba-- sqft3215 Big Creek Rd, Greater Napanee, ON K7R 3K7For SaleMLS ID #X13549164, RE/MAX HALLMARK FIRST GROUP REALTY LTD. , BROKERAGE. TRREB
- C$689,9004 bd3 ba-- sqft785 Allum Ave, Kingston, ON K7M 7A3For SaleMLS ID #X13717106, LPT REALTY, BROKERAGE. TRREB
- C$699,0004 bd2 ba-- sqft63 River Rd, Greater Napanee, ON K7R 3H3For SaleMLS ID #X13686484, EXIT REALTY ACCELERATION REAL ESTATE, BROKERAGE. TRREB
- C$899,9004 bd2 ba-- sqft1503 Moneymore Rd, Tweed, ON K0K 2Y0For SaleMLS ID #X13714876, PG DIRECT REALTY LTD.. TRREB
- C$795,0003 bd2 ba-- sqft212 Main St, Deseronto, ON K0K 1X0For SaleMLS ID #X13430162, Century 21 Lanthorn Real Estate Ltd.. TRREB
- C$1,100,0005 bd4 ba-- sqft7349 County Road 2, Greater Napanee, ON K7R 3K6For SaleMLS ID #X13598714, EXIT REALTY ACCELERATION REAL ESTATE, BROKERAGE. TRREB
