Featured in the Lennox & Addington Seniors Outreach Services 55+ Home Tour, this beautifully maintained century home is where timeless character meets modern updates. Enjoy being walking distance to downtown Napanee, the hospital, parks, and everyday amenities. Set on a private lot with two paved driveway entrances from Dundas Street West and Robinson Street, this spacious home offers room for the whole family both inside and out. The inviting eat-in kitchen features granite countertops, pot lighting, ample cabinetry, and an adjoining mudroom with convenient access to a main floor 3-piece bathroom. The oversized living room is filled with natural light from a large bay window and is anchored by a cozy natural gas fireplace with custom Gibbard built-in bookshelves, while the separate dining room provides an ideal space for family meals and entertaining. Upstairs you'll find four generous bedrooms, including a spacious primary bedroom, a second bedroom, a third bedroom currently used as a home office, and a versatile fourth bedroom that makes a perfect sitting room or guest space with extra-large closet. A well-maintained 4-piece bathroom and a convenient linen closet complete the second level. The basement offers exceptional additional living space with a rec room featuring a pool table, laundry area, workshop, cold cellar, and abundant storage. Outside, you'll enjoy a covered front porch, expansive rear deck with gazebo, relaxing hot tub, fire pit, storage shed, and a detached double garage with power, a newer floor, parking for two vehicles, and a finished loft complete with two insulated rooms separated by French doors-ideal for a home office, studio, hobby space, "man cave" or additional storage. Additional updates include blown-in insulation, asphalt shingles (2017), steel roof (2018), kitchen renovation (2016), and almost all windows updated, making this a rare opportunity to own a character-filled home with modern conveniences and exceptional versatility.
For sale
Street View
C$649,900
104 Dundas St W, Greater Napanee, ON K7R 2A1
4beds
2baths
Single Family Residence
Built in ----
8,052 Square Feet Lot
$-- Zestimate®
C$--/sqft
C$-- HOA
What's special
Private lotTwo paved driveway entrancesInviting eat-in kitchenGranite countertopsPot lightingAmple cabinetryLarge bay window
- 42 days |
- 4 |
- 0 |
Zillow last checked:
Listing updated:
Listed by:
ONE PERCENT REALTY LTD.
Source: TRREB,MLS®#: X13525642 Originating MLS®#: Toronto Regional Real Estate Board
Originating MLS®#: Toronto Regional Real Estate BoardFacts & features
Interior
Bedrooms & bathrooms
- Bedrooms: 4
- Bathrooms: 2
Heating
- Heat Pump, Gas
Cooling
- Wall Unit(s)
Appliances
- Included: Water Heater Owned
Features
- Basement: Partially Finished,Full
- Has fireplace: Yes
- Fireplace features: Living Room, Natural Gas
Interior area
- Living area range: 2000-2500 null
Property
Parking
- Total spaces: 6
- Parking features: Private Double
- Has garage: Yes
Features
- Stories: 2
- Patio & porch: Deck, Porch
- Exterior features: Privacy
- Pool features: None
- Waterfront features: None
Lot
- Size: 8,052 Square Feet
- Features: Hospital
Details
- Parcel number: 450970101
Construction
Type & style
- Home type: SingleFamily
- Property subtype: Single Family Residence
- Attached to another structure: Yes
Materials
- Stone, Vinyl Siding
- Foundation: Poured Concrete
- Roof: Metal,Asphalt Shingle
Utilities & green energy
- Sewer: Sewer
Community & HOA
Location
- Region: Greater Napanee
Financial & listing details
- Annual tax amount: C$3,048
- Date on market: 7/6/2026
Price history
Price history is unavailable.
Public tax history
Tax history is unavailable.
Climate risks
Neighborhood: K7R
Nearby schools
GreatSchools rating
No schools nearby
We couldn't find any schools near this home.
- C$619,9006 bd3 ba-- sqft143 Dundas St W, Greater Napanee, ON K7R2A2For Sale
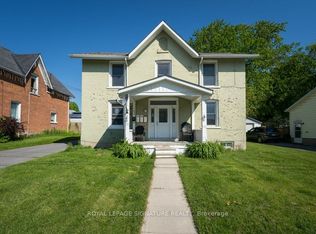
- C$469,0004 bd3 ba-- sqft11A Bridge St W, Greater Napanee, ON K7R2C7For Sale
- C$599,0004 bd3 ba-- sqft106 Donald St, Greater Napanee, ON K7R2V1For Sale

- C$499,9003 bd2 ba-- sqft55 Bridge St W, Greater Napanee, ON K7R2C4For Sale

- C$539,9004 bd2 ba-- sqft75 Robert St, Greater Napanee, ON K7R2M2For Sale
- C$--2 bd1 ba890 sqft156 Richard St #2, Greater Napanee, ON K7R2T6Off Market
- C$--2 bd1 ba-- sqft23 Dundas St W #A, Greater Napanee, ON K7R1Z3Off Market
- C$369,9002 bd1 ba-- sqft172 B Richard St, Greater Napanee, ON K7R2T6For Sale
Similar homes
- C$599,0004 bd3 ba-- sqft106 Donald St, Greater Napanee, ON K7R 2V1For SaleMLS ID #X13237110, EXIT REALTY ACCELERATION REAL ESTATE, BROKERAGE. TRREB
- C$674,9004 bd3 ba-- sqft121 Simcoe St, Greater Napanee, ON K7R 2X5For Sale
 MLS ID #X13501254, Exp Realty. TRREB
 - C$799,9004 bd3 ba-- sqft62 Edgewood Dr, Greater Napanee, ON K7R 3K4For Sale
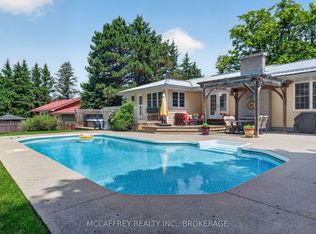 MLS ID #X13677184, MCCAFFREY REALTY INC., BROKERAGE. TRREB
 - C$514,9004 bd2 ba-- sqft186 Bridge St W, Greater Napanee, ON K7R 2E4For Sale
 MLS ID #X13547690, RE/MAX RISE EXECUTIVES, BROKERAGE. TRREB
 - C$629,9994 bd3 ba-- sqft1 Slash Rd, Greater Napanee, ON K7R 2Z6For SaleMLS ID #X12975396, MCCAFFREY REALTY INC., BROKERAGE. TRREB
- C$559,5003 bd2 ba-- sqft15 Graham St E, Greater Napanee, ON K7R 1L6For SaleMLS ID #X13535060, RE/MAX SERVICE FIRST REALTY INC., BROKERAGE. TRREB
- C$619,9006 bd3 ba-- sqft143 Dundas St W, Greater Napanee, ON K7R 2A2For SaleMLS ID #X13495852, ROYAL LEPAGE SIGNATURE REALTY. TRREB
- C$598,8005 bd2 ba-- sqft480 Newburgh Rd, Greater Napanee, ON K7R 3L2For SaleMLS ID #X13642442, ROYAL LEPAGE SIGNATURE REALTY. TRREB
- C$795,0004 bd4 ba-- sqft436 Bridge St W, Greater Napanee, ON K7R 3L1For SaleMLS ID #X13681750, GORDONS REAL ESTATE BROKERAGE LTD.. TRREB
- C$699,9004 bd3 ba-- sqft99 Beverly St, Greater Napanee, ON K7R 3W4For SaleMLS ID #X13514268, RE/MAX FINEST REALTY INC., BROKERAGE. TRREB
- C$539,9004 bd2 ba-- sqft75 Robert St, Greater Napanee, ON K7R 2M2For SaleCentury 21 Canada
- C$489,9004 bd1 ba-- sqft409 Dundas St W, Greater Napanee, ON K7R 2B8For SaleMLS ID #X13664390, EXIT REALTY ACCELERATION REAL ESTATE, BROKERAGE. TRREB
- C$649,9003 bd2 ba-- sqft13 Kanvers Way, Greater Napanee, ON K7R 3X6For SaleMLS ID #X13420414, EXIT REALTY ACCELERATION REAL ESTATE, BROKERAGE. TRREB
- C$599,9005 bd2 ba-- sqft675 Palace Rd, Greater Napanee, ON K7R 1A6For SaleMLS ID #X13666644, Re/Max Quinte Ltd.. TRREB
- C$665,0004 bd3 ba-- sqft192 Cherrywood Pkwy, Greater Napanee, ON K7R 3L1For SaleMLS ID #X13233072, RE/MAX FINEST REALTY INC., BROKERAGE. TRREB
- C$499,9003 bd2 ba-- sqft55 Bridge St W, Greater Napanee, ON K7R 2C4For SaleMLS ID #X13590668, MCCAFFREY REALTY INC., BROKERAGE. TRREB
- C$469,0004 bd3 ba-- sqft11A Bridge St W, Greater Napanee, ON K7R 2C7For SaleMLS ID #X13490882, RE/MAX FINEST REALTY INC., BROKERAGE. TRREB
- C$499,9002 bd2 ba-- sqft76 Hessford St, Greater Napanee, ON K7R 2Z1For SaleMLS ID #X13663368, EXIT REALTY ACCELERATION REAL ESTATE, BROKERAGE. TRREB
- C$599,9004 bd1 ba-- sqft219 East St, Greater Napanee, ON K7R 1S9For SaleMLS ID #X13221120, Re/Max Quinte Ltd.. TRREB
- C$675,0002 bd4 ba-- sqft48 Dundas St E, Greater Napanee, ON K7R 1H8For SaleMLS ID #X13209810, ROYAL LEPAGE PROALLIANCE REALTY, BROKERAGE. TRREB
