Attention investors- rarely available triplex in downtown Napanee with two vacant units! Sizeable 2480 sq ft building with One 3 bed, one 2 bed, and one 1 bed apartments. Three separate hydro meters. Large lot and a solid building with good partitions and good layouts. Impressive two car garage for storage or vehicles. Ample parking and two driveways ensure that parking is easy for everyone without having to juggle cars. Owner pays for water. Heat/hydro paid by the tenants which is separately metered. Improvements include newer shingles, natural gas furnace and baseboard heaters, windows, bathrooms, flooring, and paint - all completed in 2019 and 2020. No laundry on site, but there are laundromats nearby. Napanee is a charming small town in a bustling part of southern Ontario. With freshly painted and updated units and one left vacant with another vacant Aug 1, a new owner can set their own rent or occupy a unit themselves! Unit 1 has a new tenant that just moved in on a one year lease. This impressive building was built to last in 1871..... Now ready for the new owner! A nice piece for your portfolio!
For sale
C$619,900
143 Dundas St W, Greater Napanee, ON K7R 2A2
6beds
3baths
Triplex
Built in ----
-- sqft lot
$-- Zestimate®
C$--/sqft
C$-- HOA
What's special
- 34 days |
- 6 |
- 0 |
Zillow last checked:
Listing updated:
Listed by:
ROYAL LEPAGE SIGNATURE REALTY
Source: TRREB,MLS®#: X13495852 Originating MLS®#: Toronto Regional Real Estate Board
Originating MLS®#: Toronto Regional Real Estate BoardFacts & features
Interior
Bedrooms & bathrooms
- Bedrooms: 6
- Bathrooms: 3
Primary bedroom
- Level: Second
- Dimensions: 4.39 x 3.96
Primary bedroom
- Level: Second
- Dimensions: 3.73 x 3.5
Bedroom
- Level: Main
- Dimensions: 2.98 x 2.38
Bedroom 2
- Level: Second
- Dimensions: 3.55 x 3.09
Bedroom 2
- Level: Second
- Dimensions: 3.72 x 2.77
Bedroom 3
- Level: Main
- Dimensions: 4.26 x 2.18
Dining room
- Level: Second
- Dimensions: 3.75 x 2.25
Dining room
- Level: Main
- Dimensions: 3.37 x 2.58
Kitchen
- Level: Main
- Dimensions: 4.96 x 4.25
Kitchen
- Level: Main
- Dimensions: 3.61 x 1.47
Kitchen
- Level: Second
- Dimensions: 2.79 x 2.36
Living room
- Level: Second
- Dimensions: 3.76 x 1.6
Living room
- Level: Main
- Dimensions: 3.37 x 3.22
Living room
- Level: Main
- Dimensions: 3.88 x 3.77
Heating
- Baseboard, Electric
Cooling
- None, Window Unit(s)
Appliances
- Included: Water Heater Owned
Features
- Separate Hydro Meter, Separate Heating Controls
- Flooring: Carpet Free
- Basement: Crawl Space
- Has fireplace: No
Interior area
- Living area range: 2000-2500 null
Video & virtual tour
Property
Parking
- Total spaces: 6
- Parking features: Private, Private Double
- Has garage: Yes
Features
- Stories: 2
- Pool features: None
Lot
- Size: 8,276 Square Feet
Details
- Parcel number: 450960141
- Other equipment: Sump Pump
Construction
Type & style
- Home type: MultiFamily
- Property subtype: Triplex
Materials
- Vinyl Siding, Brick
- Foundation: Stone
- Roof: Asphalt Shingle
Utilities & green energy
- Sewer: Sewer
Community & HOA
Location
- Region: Greater Napanee
Financial & listing details
- Annual tax amount: C$3,669
- Date on market: 6/26/2026
ROYAL LEPAGE SIGNATURE REALTY
ROYAL LEPAGE SIGNATURE REALTY
By pressing Contact Agent, you agree that the real estate professional identified above may call/text you about your search, which may involve use of automated means and pre-recorded/artificial voices. You don't need to consent as a condition of buying any property, goods, or services. Message/data rates may apply. You also agree to our Terms of Use. Zillow does not endorse any real estate professionals. We may share information about your recent and future site activity with your agent to help them understand what you're looking for in a home.
Price history
Price history is unavailable.
Public tax history
Tax history is unavailable.
Climate risks
Neighborhood: K7R
Nearby schools
GreatSchools rating
No schools nearby
We couldn't find any schools near this home.
- C$835,0004 bd2 ba-- sqft122 Richard St, Greater Napanee, ON K7R2T4For Sale

- C$599,0004 bd3 ba-- sqft106 Donald St, Greater Napanee, ON K7R2V1For Sale

- C$649,9004 bd2 ba-- sqft104 Dundas St W, Greater Napanee, ON K7R2A1For Sale
- C$514,9004 bd2 ba-- sqft186 Bridge St W, Greater Napanee, ON K7R2E4For Sale

- C$--2 bd1 ba890 sqft156 Richard St #2, Greater Napanee, ON K7R2T6Off Market
- C$--2 bd1 ba500 sqft110 Union St #2, Greater Napanee, ON K7R2W3Off Market
- C$--3 bd1 ba1.1k sqft110 Union St #1, Greater Napanee, ON K7R2W3Off Market
- C$179,9003,939.486 Square Feet0 Mill St W, Greater Napanee, ON K7R1Y1Lot/Land
Similar homes
- C$599,0004 bd3 ba-- sqft106 Donald St, Greater Napanee, ON K7R 2V1For SaleMLS ID #X13237110, EXIT REALTY ACCELERATION REAL ESTATE, BROKERAGE. TRREB
- C$629,9994 bd3 ba-- sqft1 Slash Rd, Greater Napanee, ON K7R 2Z6For Sale
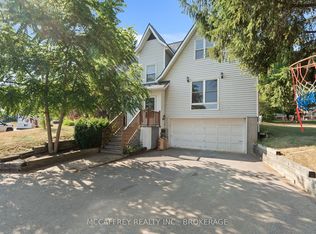 MLS ID #X12975396, MCCAFFREY REALTY INC., BROKERAGE. TRREB
 - C$799,9006 bd3 ba-- sqft201 Bridge St W, Greater Napanee, ON K7R 2E5For Sale
 MLS ID #X13171432, COLDWELL BANKER FIRST OTTAWA REALTY INC., BROKERAGE. TRREB
 - C$469,0004 bd3 ba-- sqft11 Bridge St W, Greater Napanee, ON K7R 2C2For Sale
 MLS ID #X13473310, RE/MAX FINEST REALTY INC., BROKERAGE. TRREB
 - C$539,9004 bd2 ba-- sqft75 Robert St, Greater Napanee, ON K7R 2M2For SaleMLS ID #X13515060, CENTURY 21 HERITAGE GROUP LTD., BROKERAGE. TRREB
- C$649,9004 bd3 ba-- sqft2 Angus Dr, Greater Napanee, ON K7R 3W6For SaleMLS ID #X13520772, EXIT REALTY ACCELERATION REAL ESTATE, BROKERAGE. TRREB
- C$649,9003 bd2 ba-- sqft13 Kanvers Way, Greater Napanee, ON K7R 3X6For SaleMLS ID #X13420414, EXIT REALTY ACCELERATION REAL ESTATE, BROKERAGE. TRREB
- C$675,0004 bd2 ba-- sqft63 River Rd, Greater Napanee, ON K7R 3H3For SaleMLS ID #X13128718, EXIT REALTY ACCELERATION REAL ESTATE, BROKERAGE. TRREB
- C$599,9004 bd1 ba-- sqft219 East St, Greater Napanee, ON K7R 1S9For SaleMLS ID #X13221120, Re/Max Quinte Ltd.. TRREB
- C$550,0004 bd2 ba-- sqft10 Reid St, Greater Napanee, ON K7R 3V2For SaleMLS ID #X13110152, Royal Heritage Realty Ltd.. TRREB
- C$515,0003 bd2 ba-- sqft394 Ginger St, Greater Napanee, ON K7R 3X8For SaleMLS ID #X13532994, EXIT REALTY ACCELERATION REAL ESTATE, BROKERAGE. TRREB
- C$639,9004 bd2 ba-- sqft1125 County Road 1 E, Stone Mills, ON K7R 3L2For SaleMLS ID #X13589368, EXIT REALTY ACCELERATION REAL ESTATE, BROKERAGE. TRREB
- C$729,9004 bd3 ba-- sqft92 Hartwood Cres, Greater Napanee, ON K7R 0A8For SaleMLS ID #X13520958, EXIT REALTY ACCELERATION REAL ESTATE, BROKERAGE. TRREB
- C$429,9003 bd2 ba-- sqft11 Centre St S #103, Greater Napanee, ON K7R 3X3For SaleMLS ID #X13263446, EXIT REALTY ACCELERATION REAL ESTATE, BROKERAGE. TRREB
- C$430,0003 bd2 ba-- sqftVyas Villa, Greater Napanee, ON K7R 3X3For SaleMLS ID #X13487670, Royal Heritage Realty Ltd.. TRREB
- C$499,9003 bd2 ba-- sqft8297 County Road 2, Greater Napanee, ON K7R 3K6For SaleMLS ID #X13598430, RE/MAX FINEST REALTY INC., BROKERAGE. TRREB
- C$624,9005 bd3 ba-- sqft4314 County Road 8, Greater Napanee, ON K7R 3K7For SaleMLS ID #X13130604, EXIT REALTY ACCELERATION REAL ESTATE, BROKERAGE. TRREB
- C$619,0004 bd2 ba-- sqft122 Bayview Dr, Greater Napanee, ON K7R 3K8For SaleMLS ID #X13440198, EXIT REALTY ACCELERATION REAL ESTATE, BROKERAGE. TRREB
- C$849,9004 bd3 ba-- sqft14 Ashwood Cres, Greater Napanee, ON K7R 3L1For SaleMLS ID #X13594032, EXIT REALTY ACCELERATION REAL ESTATE, BROKERAGE. TRREB
- C$569,9006 bd2 ba-- sqft95 & 97 County Road 4, Loyalist, ON K0H 1G0For SaleMLS ID #X13583662, ROYAL LEPAGE PROALLIANCE REALTY, BROKERAGE. TRREB
