Skip main navigation
For sale
  • C$469,000

    11 Bridge St W, Greater Napanee, ON K7R 2C2

    4beds
    3baths
    Triplex
    Built in ----
    -- sqft lot
    $-- Zestimate®
    C$--/sqft
    C$-- HOA

    What's special

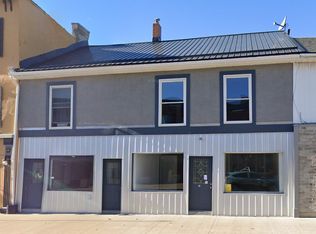
    Red brick victorianThree spacious unitsClassic architectureHigh ceilings
    Welcome to 11 Bridge Street West in downtown Napanee, Ontario! This triplex offers great rental rates and is an incredible investment opportunity! Full of character and charm, this red brick Victorian offers three spacious units. Unit #1 is a 2 bedroom unit (upper level) and has had recent updates including floors, paint, updated bathroom as well as kitchen updates (2020).Unit #2 is a 1 bedroom unit located on the main level with access to the basement. Unit #3 is a1 bedroom unit located at back of building and is on two levels. All units offer an income producing opportunity for investors or those looking to live in one unit while renting out the others. Situated in a prime location, this property is within walking distance to shops, restaurants, parks, and all essential amenities. The classic architecture, high ceilings, and bright, airy interiors create a warm and inviting atmosphere that tenants will love. Whether you are expanding your portfolio or searching for a home with great built-in rental income, this triplex is a must see. Don't miss out on this rare opportunity and schedule a private viewing today!
    22 days
    |
    14
    |
    0
    |

    Zillow last checked:

    Listing updated:

    Listed by:

    RE/MAX FINEST REALTY INC., BROKERAGE

    Source: TRREB,MLS®#: X13473310MLS LogoOriginating MLS®#: Kingston & Area Real Estate Association

      Facts & features

      Interior

      Bedrooms & bathrooms
      • Bedrooms: 4
      • Bathrooms: 3
      Primary bedroom
      • Level: Main
      • Dimensions: 3.49 x 3.6
      Primary bedroom
      • Level: Second
      • Dimensions: 3.95 x 4.66
      Bedroom 2
      • Level: Second
      • Dimensions: 2.11 x 3.14
      Bedroom 3
      • Level: Second
      • Dimensions: 3.2 x 3.9
      Bathroom
      • Level: Second
      • Dimensions: 2.37 x 1.85
      Bathroom
      • Level: Main
      • Dimensions: 2.14 x 1.2
      Bathroom
      • Level: Second
      • Dimensions: 1.9 x 2.7
      Den
      • Level: Main
      • Dimensions: 2.61 x 3.49
      Kitchen
      • Level: Main
      • Dimensions: 3.2 x 2.9
      Kitchen
      • Level: Main
      • Dimensions: 5.24 x 3.11
      Kitchen
      • Level: Second
      • Dimensions: 3.19 x 3.42
      Living room
      • Level: Main
      • Dimensions: 3.8 x 3.1
      Living room
      • Level: Second
      • Dimensions: 3.18 x 3.14
      Living room
      • Level: Main
      • Dimensions: 4.22 x 5.33
      Heating
      • Water, Gas
      Cooling
      • Window Unit(s)
      Features
      • None
      • Basement: Unfinished
      • Has fireplace: No
      Interior area
      • Living area range: 1500-2000 null

      Property

      Parking
      • Total spaces: 3
      • Parking features: Available
      Features
      • Stories: 2
      • Pool features: None
      Lot
      • Size: 5,379 Square Feet
      • Features: Golf, Hospital, Library, Park, School, School Bus Route, Irregular Lot
      Details
      • Parcel number: 450940120

      Construction

      Type & style
      • Home type: MultiFamily
      • Property subtype: Triplex
      Materials
      • Brick, Stone
      • Foundation: Stone
      • Roof: Asphalt Shingle,Metal

      Utilities & green energy

      • Sewer: Sewer

      Community & HOA

      Location
      • Region: Greater Napanee

      Financial & listing details

      • Annual tax amount: C$2,895
      • Date on market: 6/22/2026
      RE/MAX FINEST REALTY INC., BROKERAGE

      RE/MAX FINEST REALTY INC., BROKERAGE

      By pressing Contact Agent, you agree that the real estate professional identified above may call/text you about your search, which may involve use of automated means and pre-recorded/artificial voices. You don't need to consent as a condition of buying any property, goods, or services. Message/data rates may apply. You also agree to our Terms of Use. Zillow does not endorse any real estate professionals. We may share information about your recent and future site activity with your agent to help them understand what you're looking for in a home.

        Price history

        Price history is unavailable.

        Public tax history

        Tax history is unavailable.

        Climate risks

        Neighborhood: K7R

        Getting around

        89 / 100
        Very Walkable
        59 / 100
        Bikeable

        Nearby schools

        GreatSchools rating

        No schools nearby

        We couldn't find any schools near this home.

        Similar homes