Welcome to 103 Park Drive, a charming 2+2 raised-bungalow located in the sought-after Sandhurst Shores waterfront community. The home has benefited from several important improvements, including new insulation (2021), a new air conditioner (2022), a LeafGuard-style gutter system (2024), a Regency gas fireplace (2023), and a new pump for the wastewater system. The property is also handicap-friendly, featuring two chair lifts-one serving each level of the home-providing enhanced accessibility and convenience. These upgrades collectively improve comfort, efficiency, and long-term reliability, offering strong mechanical value for buyers seeking a move-in-ready home.This home features a flexible layout ideal for families, downsizers who want guest space, or those who enjoy hosting visitors. The bright main level includes comfortable living spaces with a mix of hardwood and vinyl flooring, while the lower level offers two additional bedrooms with large windows, allowing for excellent natural light - a rare and desirable feature in raised-bungalows. A bright sunroom overlooks the large garden and yard. The property has featured beautiful gardens in the past, adding seasonal colour and charm, and the generous half-acre lot provides ample room for outdoor living or future landscaping ideas. Residents of Sandhurst Shores enjoy access to the private community waterfront, owned and maintained by the Homeowners' Association (annual fee approx. $200).The waterfront area includes green space, shoreline seating and a launch area - perfect for swimming, kayaking, or simply taking in the views of Lake Ontario. The community is a short drive to Bath and Napanee, and its Lake Ontario access provides scenic boating routes toward Prince Edward County, ideal for those who enjoy exploring the region by water.
For sale
C$599,900
103 Park Dr, Greater Napanee, ON K0H 1G0
4beds
2baths
Single Family Residence
Built in ----
0.63 Acres Lot
$-- Zestimate®
C$--/sqft
C$-- HOA
What's special
- 26 days |
- 36 |
- 0 |
Zillow last checked:
Listing updated:
Listed by:
K B REALTY INC., BROKERAGE
Source: TRREB,MLS®#: X13626304 Originating MLS®#: Kingston & Area Real Estate Association
Originating MLS®#: Kingston & Area Real Estate AssociationFacts & features
Interior
Bedrooms & bathrooms
- Bedrooms: 4
- Bathrooms: 2
Heating
- Forced Air, Propane
Cooling
- Central Air
Features
- Central Vacuum
- Basement: Finished,Full
- Has fireplace: Yes
Interior area
- Living area range: 1500-2000 null
Property
Parking
- Total spaces: 6
- Parking features: Other
- Has garage: Yes
Features
- Pool features: None
- Water view: Obstructive
- On waterfront: Yes
- Waterfront features: Waterfront-Not Deeded, WaterfrontCommunity, Lake
- Body of water: Lake Ontario
Lot
- Size: 0.63 Acres
Details
- Parcel number: 451060119
Construction
Type & style
- Home type: SingleFamily
- Architectural style: Bungalow-Raised
- Property subtype: Single Family Residence
- Attached to another structure: Yes
Materials
- Brick
- Foundation: Block
- Roof: Asphalt Shingle
Utilities & green energy
- Sewer: Septic
Community & HOA
Location
- Region: Greater Napanee
Financial & listing details
- Annual tax amount: C$3,390
- Date on market: 7/31/2026
Price history
Price history is unavailable.
Public tax history
Tax history is unavailable.
Climate risks
Neighborhood: K0H
Nearby schools
GreatSchools rating
No schools nearby
We couldn't find any schools near this home.
- C$584,9003 bd2 ba-- sqft207 Meadow Cres, Greater Napanee, ON K0H1G0For Sale
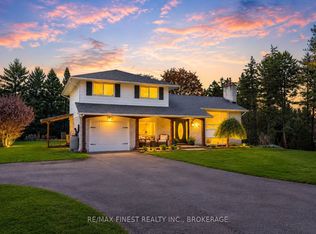
- C$599,9003 bd3 ba-- sqft124 Park Dr, Greater Napanee, ON K0H1G0For Sale

- C$--2 bd1 ba800 sqft210 County Road 8 #205, Greater Napanee, ON K7R3K7Off Market

- C$489,0003 bd2 ba-- sqft301 County Road 8, Greater Napanee, ON K7R3K7For Sale
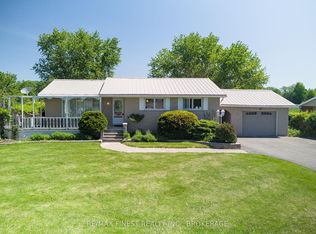
- C$425,0004 bd2 ba-- sqft505 County Road 8, Greater Napanee, ON K7R3K7For Sale
- C$299,9004 sqft0 County Road 8, Greater Napanee, ON K7R3K7Lot/Land
- C$574,9004 bd2 ba-- sqft112 County Road 8, Greater Napanee, ON K7R3K7For Sale
- C$1,549,0004 bd5 ba-- sqft347 Prinyers Cove Cres, Prince Edward County, ON K0K2T0For Sale
Similar homes
- C$579,9003 bd2 ba-- sqft394 Queen St, Loyalist, ON K0H 1G0For Sale
 MLS ID #X13699670, ROYAL LEPAGE PROALLIANCE REALTY, BROKERAGE. TRREB
 - C$595,0005 bd2 ba-- sqft150 Bayview Dr, Greater Napanee, ON K7R 3K8For Sale
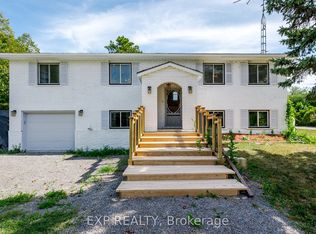 MLS ID #X13674146, EXP REALTY. TRREB
 - C$699,9003 bd4 ba-- sqft24 Glenora Dr, Loyalist, ON K0H 1G0For Sale
 MLS ID #X13707242, SUTTON GROUP-MASTERS REALTY INC., BROKERAGE. TRREB
 - C$598,8005 bd3 ba-- sqft480 Newburgh Rd, Greater Napanee, ON K7R 3L2For Sale
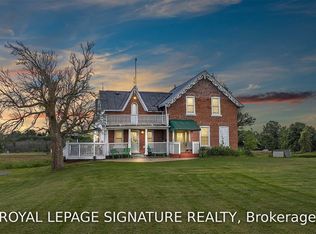 MLS ID #X13642442, ROYAL LEPAGE SIGNATURE REALTY. TRREB
 - C$615,0005 bd3 ba-- sqft1207 County Road 9 Rd, Greater Napanee, ON K7R 0E4For SaleMLS ID #X12955334, LPT Realty. TRREB
- C$574,9004 bd1 ba-- sqft219 East St, Greater Napanee, ON K7R 1S9For SaleMLS ID #X13705624, Re/Max Quinte Ltd.. TRREB
- C$625,0004 bd3 ba-- sqft1549 Doyle Rd, Loyalist, ON K0H 1G0For SaleMLS ID #X13692464, MCCAFFREY REALTY INC., BROKERAGE. TRREB
- C$659,9005 bd2 ba-- sqft14005 Front Rd, Loyalist, ON K0H 2S0For SaleMLS ID #X13623006, RE/MAX FINEST REALTY INC., BROKERAGE. TRREB
- C$619,0004 bd2 ba-- sqft122 Bayview Dr, Greater Napanee, ON K7R 3K8For SaleMLS ID #X13440198, EXIT REALTY ACCELERATION REAL ESTATE, BROKERAGE. TRREB
- C$544,9993 bd1 ba-- sqft32 Quinte View Rd, Greater Napanee, ON K0H 1G0For SaleMLS ID #X12937546, Exp Realty. TRREB
- C$839,9004 bd3 ba-- sqft162 Lashers Rd, Greater Napanee, ON K7R 3K8For SaleMLS ID #X13707484, K B REALTY INC., BROKERAGE. TRREB
- C$569,0004 bd3 ba-- sqft467 Denridge Rd, Stone Mills, ON K0K 2S0For SaleMLS ID #X13662198, GORDONS REAL ESTATE BROKERAGE LTD.. TRREB
- C$579,9003 bd2 ba-- sqft23 Creighton Dr, Loyalist, ON K0H 2H0For SaleMLS ID #X13701548, RE/MAX FINEST REALTY INC., BROKERAGE. TRREB
- C$739,0004 bd2 ba-- sqft23 Bayview Dr, Greater Napanee, ON K7R 3K8For SaleMLS ID #X13620170, RE/MAX Jazz INC.. TRREB
- C$629,9994 bd3 ba-- sqft1 Slash Rd, Greater Napanee, ON K7R 2Z6For SaleMLS ID #X12975396, MCCAFFREY REALTY INC., BROKERAGE. TRREB
- C$489,9004 bd1 ba-- sqft409 Dundas St W, Greater Napanee, ON K7R 2B8For SaleMLS ID #X13664390, EXIT REALTY ACCELERATION REAL ESTATE, BROKERAGE. TRREB
- C$400,0004 bd2 ba-- sqft291 Hambly Rd, Greater Napanee, ON K7R 0E4For SaleMLS ID #X13239502, RE/MAX FINEST REALTY INC., BROKERAGE. TRREB
- C$514,9004 bd2 ba-- sqft186 Bridge St W, Greater Napanee, ON K7R 2E4For SaleMLS ID #X13547690, RE/MAX RISE EXECUTIVES, BROKERAGE. TRREB
- C$619,5003 bd2 ba-- sqft8 Albert St, Prince Edward County, ON K0K 2T0For SaleMLS ID #X13708218, Exit Realty Group. TRREB
- C$489,0004 bd3 ba-- sqft14 Heritage Dr, Loyalist, ON K0H 1G0For SaleMLS ID #X12572826, SUTTON GROUP-MASTERS REALTY INC., BROKERAGE. TRREB
