Welcome to 24 Glenora Drive - ideally situated on a quiet, no-thru street backing directly onto the 16th fairway of the Loyalist Golf Club. With its desirable southern exposure, this home is filled with natural light, with many principal rooms enjoying beautiful views of the golf course. Meticulously maintained and thoughtfully upgraded, this residence is tastefully decorated and truly move-in ready. A covered front porch welcomes you into a traditional living room and dining room area at the front of the home, leading to an open-concept modern kitchen, breakfast area, and inviting family room complete with a gas fireplace. A convenient powder room completes the main level. Originally designed as a four-bedroom layout, the second floor was reconfigured to create three generously sized bedrooms, enhancing comfort and functionality. The second-floor bathrooms have been beautifully updated, offering modern finishes and style. Hardwood flooring and LED lighting extended throughout both the main and second levels, adding warmth and continuity to the home's elegant design. The walkout lower level features a finished laundry room with ample storage, a three-piece bath with walk-in shower and sauna, a den/music room and a large rec-room with electric fireplace and sliding doors that open to a screened-in sunroom beneath the large, private deck. The beautifully landscaped property provides exceptional outdoor living and privacy. Located within the sought-after Loyalist Lifestyle Community in the picturesque Village of Bath - just 15 minutes west of vibrant Kingston - this friendly and welcoming village offers a golf course, marina, walking and hiking trails, lakefront parks, established businesses and restaurants, all within walking distance of Lake Ontario. Please be sure to see the videos and virtual tour attached to the listing.
For sale
C$739,900
24 Glenora Dr, Loyalist, ON K0H 1G0
3beds
4baths
Single Family Residence
Built in ----
6,314 Square Feet Lot
$-- Zestimate®
C$--/sqft
C$-- HOA
What's special
Quiet no-thru streetDesirable southern exposureCovered front porchOpen-concept modern kitchenBreakfast areaThree generously sized bedroomsHardwood flooring
- 88 days |
- 24 |
- 1 |
Zillow last checked:
Listing updated:
Listed by:
SUTTON GROUP-MASTERS REALTY INC., BROKERAGE
Source: TRREB,MLS®#: X13160872 Originating MLS®#: Kingston & Area Real Estate Association
Originating MLS®#: Kingston & Area Real Estate AssociationFacts & features
Interior
Bedrooms & bathrooms
- Bedrooms: 3
- Bathrooms: 4
Primary bedroom
- Level: Second
- Dimensions: 17.3 x 12.3
Bedroom 2
- Level: Second
- Dimensions: 17.1 x 11.8
Bedroom 3
- Level: Second
- Dimensions: 11.6 x 8.9
Breakfast
- Level: Main
- Dimensions: 14.1 x 10.9
Den
- Level: Lower
- Dimensions: 10.2 x 7.9
Dining room
- Level: Main
- Dimensions: 11.6 x 8.6
Family room
- Level: Main
- Dimensions: 14.11 x 11.7
Foyer
- Level: Main
- Dimensions: 8.11 x 19.4
Kitchen
- Level: Main
- Dimensions: 8.1 x 10.1
Laundry
- Level: Lower
- Dimensions: 14 x 7.7
Living room
- Level: Main
- Dimensions: 11.6 x 11.9
Recreation
- Level: Lower
- Dimensions: 26.6 x 11.3
Heating
- Forced Air, Gas
Cooling
- Central Air
Appliances
- Included: Instant Hot Water
Features
- Basement: Finished with Walk-Out
- Has fireplace: Yes
Interior area
- Living area range: 1500-2000 null
Video & virtual tour
Property
Parking
- Total spaces: 6
- Parking features: Private Double, Garage Door Opener
- Has garage: Yes
Features
- Stories: 2
- Patio & porch: Deck, Porch
- Exterior features: Landscaped, Lawn Sprinkler System
- Pool features: None
- Has view: Yes
- View description: Golf Course
Lot
- Size: 6,314 Square Feet
- Features: Golf, Marina, Library, School, School Bus Route
Details
- Parcel number: 451340010
Construction
Type & style
- Home type: SingleFamily
- Property subtype: Single Family Residence
Materials
- Brick Veneer, Vinyl Siding
- Foundation: Poured Concrete
- Roof: Asphalt Shingle
Utilities & green energy
- Sewer: Sewer
Community & HOA
Location
- Region: Loyalist
Financial & listing details
- Annual tax amount: C$5,891
- Date on market: 5/22/2026
Price history
Price history is unavailable.
Public tax history
Tax history is unavailable.
Climate risks
Neighborhood: K0H
Nearby schools
GreatSchools rating
- 6/10Cape Vincent Elementary SchoolGrades: PK-5Distance: 23 mi
- C$899,9004 bd4 ba-- sqft36 Glenora Dr, Loyalist, ON K0H1G0For Sale

- C$810,0002 bd2 ba-- sqft107 Country Club Dr, Loyalist, ON K0H1G0For Sale

- C$525,0002 bd2 ba-- sqft38 Abbey Dawn Dr, Loyalist, ON K0H1G0For Sale
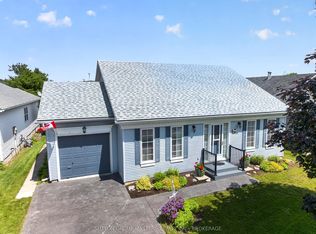
- C$579,5002 bd2 ba-- sqft104 Abbey Dawn Dr, Loyalist, ON K0H1G0For Sale
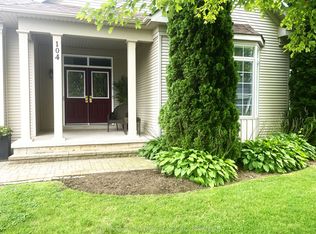
- C$2,8004 bd3 ba-- sqft127 Oakmont Dr, Loyalist, ON K0H1G0For Rent
- C$499,9003 bd3 ba-- sqft42 Golf Links Dr, Loyalist, ON K0H1G0For Sale
- C$779,9005 bd4 ba-- sqft9261 Loyalist Blvd, Loyalist, ON K0H1G0For Sale
- C$699,00010 sqft10896 Loyalist Blvd, Loyalist, ON K0H1G0Lot/Land
Similar homes
- C$899,9004 bd4 ba-- sqft36 Glenora Dr, Loyalist, ON K0H 1G0For SaleMLS ID #X13147902, SUTTON GROUP-MASTERS REALTY INC., BROKERAGE. TRREB
- C$699,9003 bd4 ba-- sqft92 Windermere Blvd, Loyalist, ON K0H 1G0For Sale
 MLS ID #X13620364, ROYAL LEPAGE PROALLIANCE REALTY, BROKERAGE. TRREB
 - C$660,0003 bd3 ba-- sqft100 Britannia Cres, Loyalist, ON K0H 1G0For Sale
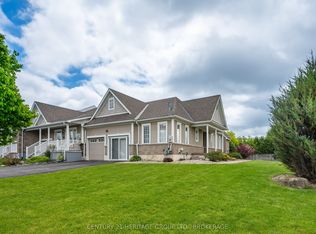 MLS ID #X13592226, CENTURY 21 HERITAGE GROUP LTD., BROKERAGE. TRREB
 - C$599,9003 bd3 ba-- sqft133 Britannia Cres, Loyalist, ON K0H 1G0For Sale
 MLS ID #X13621830, SUTTON GROUP-MASTERS REALTY INC., BROKERAGE. TRREB
 - C$515,0003 bd2 ba-- sqft146 Britannia Cres, Loyalist, ON K0H 1G0For SaleMLS ID #X13625096, ROYAL LEPAGE PROALLIANCE REALTY, BROKERAGE. TRREB
- C$599,9003 bd3 ba-- sqft124 Park Dr, Greater Napanee, ON K0H 1G0For SaleMLS ID #X13596466, ROYAL LEPAGE PROALLIANCE REALTY, BROKERAGE. TRREB
- C$699,0004 bd2 ba-- sqft63 River Rd, Greater Napanee, ON K7R 3H3For SaleMLS ID #X13686484, EXIT REALTY ACCELERATION REAL ESTATE, BROKERAGE. TRREB
- C$849,0003 bd3 ba-- sqft1247 Millhaven Rd, Loyalist, ON K0H 2H0For SaleMLS ID #X13455492, RE/MAX FINEST REALTY INC., BROKERAGE. TRREB
- C$729,9003 bd3 ba-- sqft1094 Crossfield Ave, Kingston, ON K7P 0G7For SaleMLS ID #X13676198, ROYAL LEPAGE PROALLIANCE REALTY, BROKERAGE. TRREB
- C$729,9003 bd2 ba-- sqft2025 Cole Hill Rd, Kingston, ON K0H 1S0For SaleMLS ID #X13638242, SUTTON GROUP-MASTERS REALTY INC., BROKERAGE. TRREB
- C$879,9005 bd3 ba-- sqft4415 Bath Rd, Loyalist, ON K7N 1A1For SaleMLS ID #X13653590, SUTTON GROUP-MASTERS REALTY INC., BROKERAGE. TRREB
- C$775,0004 bd3 ba-- sqft3215 Big Creek Rd, Greater Napanee, ON K7R 3K7For SaleMLS ID #X13549164, RE/MAX HALLMARK FIRST GROUP REALTY LTD. , BROKERAGE. TRREB
- C$769,9004 bd2 ba-- sqft120 Pinecrest Rd S, Stone Mills, ON K7R 3K9For SaleMLS ID #X13234508, CENTURY 21 HERITAGE GROUP LTD., BROKERAGE. TRREB
- C$775,0003 bd3 ba-- sqft941 Malvern Ter, Kingston, ON K7P 2Y6For SaleMLS ID #X13462484, RE/MAX FINEST REALTY INC., BROKERAGE. TRREB
- C$699,9005 bd3 ba-- sqft2 Creighton Dr, Loyalist, ON K0H 2H0For SaleMLS ID #X13567104, RE/MAX RISE EXECUTIVES, BROKERAGE. TRREB
- C$949,9005 bd2 ba-- sqft94 Nicholson Point Rd, Loyalist, ON K0H 1G0For SaleMLS ID #X13598112, ROYAL LEPAGE PROALLIANCE REALTY, BROKERAGE. TRREB
- C$749,9003 bd3 ba-- sqft1470 Sydenham Rd, Kingston, ON K7L 4V4For SaleMLS ID #X13590186, RE/MAX HALLMARK FIRST GROUP REALTY LTD. , BROKERAGE. TRREB
- C$599,9003 bd2 ba-- sqft307 Amherst Dr, Loyalist, ON K7N 1V3For SaleMLS ID #X13171094, ROYAL LEPAGE PROALLIANCE REALTY, BROKERAGE. TRREB
- C$599,9003 bd2 ba-- sqft11 Chesterfield Dr, Loyalist, ON K7N 1M3For SaleMLS ID #X13657624, SUTTON GROUP-MASTERS REALTY INC., BROKERAGE. TRREB
- C$650,0002 bd2 ba-- sqft9910 Front Rd, Loyalist, ON K0H 2S0For SaleMLS ID #X12943048, RE/MAX FINEST REALTY INC., BROKERAGE. TRREB
