Spectacular waterfront living with elevated, panoramic views, this beautifully restored 3+1 bedroom, 3-bath home offers a rare blend of modern comfort, executive appeal, and exceptional lifestyle flexibility. Completely rebuilt in 2016 with quality finishes, the interior features a stylish kitchen, distinct living spaces, and generous windows that frame sweeping water vistas. Walkouts from both levels connect you to a spacious terrace overlooking the shoreline, creating an inspiring backdrop for everyday living. This home is exceptionally well-suited for work-from-home professionals, offering quiet, separated spaces, strong natural light, and multiple rooms that can function as offices, studios, or meeting areas. The lower level, with its rec room, built-ins, and private walkout, is ideal for extended family, teens, or guests seeking their own space. Executives will appreciate the elevated positioning, serene views, and the overall sense of privacy that makes this property feel like a retreat. Outdoors, a dramatic multi-tiered descent leads to the waterfront, providing a private connection to the shoreline - a unique feature ready for personalization. Elevated sightlines ensure stunning vistas from nearly every vantage point, creating a peaceful environment perfect for families, professionals, and those seeking a refined waterfront lifestyle. Located minutes from Greater Napanee and Prince Edward County, this home offers the ideal balance of tranquility and convenience, with easy access to wineries, dining, and year-round attractions. A rare opportunity to embrace waterfront living with style, craftsmanship, and the flexibility to support today's modern family and professional needs.
For sale
C$839,900
162 Lashers Rd, Greater Napanee, ON K7R 3K8
4beds
3baths
Single Family Residence
Built in ----
0.67 Acres Lot
$-- Zestimate®
C$--/sqft
C$-- HOA
What's special
Spectacular waterfront livingElevated panoramic viewsStylish kitchenDistinct living spacesQuiet separated spacesStrong natural lightElevated positioning
- 77 days
- 7
- 0
Zillow last checked:
Listing updated:
Listed by:
K B REALTY INC., BROKERAGE
Source: TRREB,MLS®#: X13707484 Originating MLS®#: Kingston & Area Real Estate Association
Facts & features
Interior
Bedrooms & bathrooms
- Bedrooms: 4
- Bathrooms: 3
Heating
- Forced Air, Propane
Cooling
- Central Air
Appliances
- Included: Water Heater
Features
- Workbench
- Basement: Walk-Out Access,Partially Finished
- Has fireplace: Yes
- Fireplace features: Propane
Interior area
- Living area range: 2000-2500 null
Video & virtual tour
Property
Parking
- Total spaces: 4
- Parking features: Private Double
- Has garage: Yes
Accessibility
- Accessibility features: Level Entrance
Features
- Stories: 2
- Pool features: None
- Has view: Yes
- View description: Bay
- Has water view: Yes
- Water view: Bay,Direct
- Waterfront features: Stairs to Waterfront, Direct, Bay
- Body of water: Lake Ontario
Lot
- Size: 0.67 Acres
Details
- Parcel number: 451010064
Construction
Type & style
- Home type: SingleFamily
- Property subtype: Single Family Residence
Materials
- Brick, Vinyl Siding
- Foundation: Poured Concrete
- Roof: Asphalt Shingle
Utilities & green energy
- Sewer: Septic
- Water: Drilled Well
Community & HOA
Community
- Security: Carbon Monoxide Detector(s), Smoke Detector(s)
Location
- Region: Greater Napanee
Financial & listing details
- Annual tax amount: C$5,854
- Date on market: 8/24/2026
Price history
Price history is unavailable.
Public tax history
Tax history is unavailable.
Climate risks
Neighborhood: K7R
Nearby schools
GreatSchools rating
No schools nearby
We couldn't find any schools near this home.
- C$429,9003 bd1 ba-- sqft434 County Road 9, Greater Napanee, ON K7R3K8For Sale
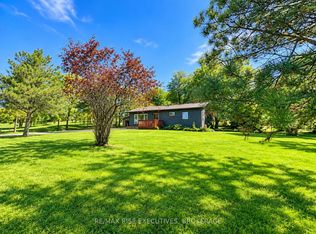
- C$879,0003 bd2 ba-- sqft124 Richardson Ln, Prince Edward County, ON K0K2T0For Sale

- C$2,5003 bd2 ba-- sqft308 County Road 9 Rd, Greater Napanee, ON K7R3K8For Rent

- C$610,0003 bd3 ba-- sqft731 County Road 9 #B, Greater Napanee, ON K7R0E5For Sale

Similar homes
- C$689,0004 bd2 ba-- sqft23 Bayview Dr, Greater Napanee, ON K7R 3K8For Sale
 MLS ID #X13620170, RE/MAX Jazz INC.. TRREB
- C$595,0005 bd2 ba-- sqft150 Bayview Dr, Greater Napanee, ON K7R 3K8For Sale
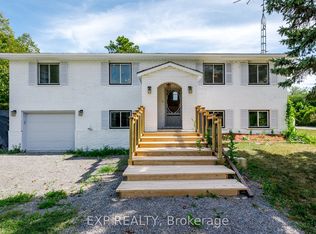 MLS ID #X13674146, EXP REALTY. TRREB
- C$585,0003 bd2 ba-- sqft2141 County Road 9, Greater Napanee, ON K7R 3K8For Sale
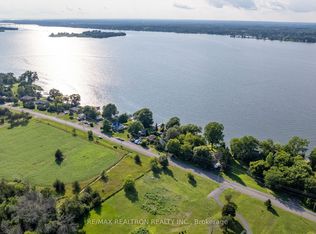 MLS ID #X13760562, RE/MAX REALTRON REALTY INC.. TRREB
- C$824,9004 bd3 ba-- sqft196 Cherrywood Pkwy, Greater Napanee, ON K7R 0E2For Sale
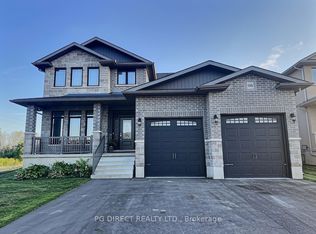 MLS ID #X13656246, PG DIRECT REALTY LTD.. TRREB
