WELCOME TO BOWERMAN'S CORNERS. This historic property overlooks County Rds 1 & 2 consisting of 34.8 acres. The barn & outbuildings are set back a respectable distance from the stately 2 storey home. This historic gem was built in the 1830's and has been home to the present owners/family for more than a century. The centre hall floor plan is open and welcoming with large principle rooms, original wide plank floors throughout most of the home, deep baseboards & several solid original wood doors. An original tin ceiling in the dining room as well as a gorgeous fireplace that is currently not used. The front centre hall entry is welcoming and spacious with a guest parlour to your right and dining room to your left, a beautiful staircase leads to the 2nd floor where 4 large bedrooms await. As well there is a small room that could be a media/craft room or bath. Vision abounds with this unique property - so many choices & this exceptional property awaits the next family to enjoy its wonder.
For sale
C$735,000
3511 County Road 1, Prince Edward County, ON K0K 2T0
4beds
2baths
Farm
Built in ----
24.55 Acres Lot
$-- Zestimate®
C$--/sqft
C$-- HOA
What's special
- 114 days |
- 45 |
- 5 |
Zillow last checked:
Listing updated:
Listed by:
RE/MAX QUINTE LTD.
Source: TRREB,MLS®#: X12952552 Originating MLS®#: Central Lakes Association of REALTORS
Originating MLS®#: Central Lakes Association of REALTORSFacts & features
Interior
Bedrooms & bathrooms
- Bedrooms: 4
- Bathrooms: 2
Bedroom
- Level: Second
- Dimensions: 0 x 0
Bedroom
- Level: Second
- Dimensions: 0 x 0
Bedroom
- Level: Second
- Dimensions: 0 x 0
Bedroom
- Level: Second
- Dimensions: 0 x 0
Bathroom
- Level: Main
- Dimensions: 0 x 0
Bathroom
- Level: Main
- Dimensions: 0 x 0
Dining room
- Level: Main
- Dimensions: 0 x 0
Family room
- Level: Main
- Dimensions: 0 x 0
Kitchen
- Level: Main
- Dimensions: 0 x 0
Media room
- Level: Second
- Dimensions: 0 x 0
Other
- Level: Main
- Dimensions: 0 x 0
Heating
- Forced Air, Propane
Cooling
- Central Air
Appliances
- Included: Built-In Oven
Features
- Basement: Unfinished,Walk-Out Access
- Has fireplace: No
Interior area
- Living area range: 1500-2000 null
Property
Parking
- Total spaces: 10
- Parking features: Front Yard Parking, Private Triple
- Has garage: Yes
Accessibility
- Accessibility features: Bath Grab Bars, Level Entrance, Open Floor Plan, Ramped Entrance, Wheelchair Access
Features
- Stories: 2
- Pool features: None
- Has view: Yes
- View description: Meadow, Pasture, Ridge
- Waterfront features: None
Lot
- Size: 24.55 Acres
- Features: Beach, Golf, Lake Access, Place Of Worship, Rec./Commun.Centre, School Bus Route, Irregular Lot
- Topography: Dry,Rolling,Sloping
Details
- Additional structures: Barn, Drive Shed
- Parcel number: 550350558
- Other equipment: Propane Tank
Construction
Type & style
- Home type: SingleFamily
- Property subtype: Farm
Materials
- Aluminum Siding
- Foundation: Stone
- Roof: Metal
Utilities & green energy
- Sewer: Septic
- Water: Dug Well
Community & HOA
Community
- Security: Carbon Monoxide Detector(s), Smoke Detector(s)
Location
- Region: Prince Edward County
Financial & listing details
- Annual tax amount: C$4,375
- Date on market: 4/2/2026
RE/MAX QUINTE LTD.
RE/MAX QUINTE LTD.
By pressing Contact Agent, you agree that the real estate professional identified above may call/text you about your search, which may involve use of automated means and pre-recorded/artificial voices. You don't need to consent as a condition of buying any property, goods, or services. Message/data rates may apply. You also agree to our Terms of Use. Zillow does not endorse any real estate professionals. We may share information about your recent and future site activity with your agent to help them understand what you're looking for in a home.
Price history
Price history is unavailable.
Public tax history
Tax history is unavailable.
Climate risks
Neighborhood: K0K
Nearby schools
GreatSchools rating
No schools nearby
We couldn't find any schools near this home.
- C$1,249,9004 bd4 ba-- sqft4670 County Road 1, Prince Edward County, ON K0K2T0For Sale

- C$849,0004 bd2 ba-- sqft352 County Road 10, Prince Edward County, ON K0K2T0For Sale

- C$749,0003 bd2 ba-- sqft206 County Road 10 Rd, Prince Edward County, ON K0K2T0For Sale
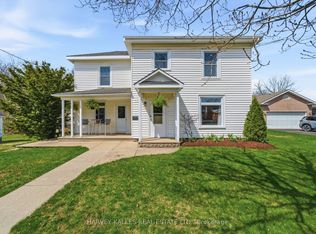
- C$599,0003 bd2 ba-- sqft145 Upper Lake St, Prince Edward County, ON K0K2T0For Sale

- C$436,2833 bd3 ba-- sqft28 Hineman St, Prince Edward County, ON K0K2T0New Construction
- C$418,5843 bd3 ba-- sqft30 Hineman St, Prince Edward County, ON K0K2T0New Construction
- C$418,5843 bd3 ba-- sqft40 Hineman St, Prince Edward County, ON K0K2T0New Construction
- C$418,5843 bd3 ba-- sqft34 Hineman St, Prince Edward County, ON K0K2T0New Construction
Similar homes
- C$799,0004 bd3 ba-- sqft6 Nicholas St, Prince Edward County, ON K0K 2T0For Sale
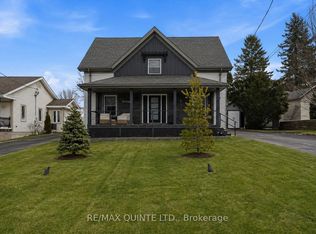 MLS ID #X12901182, Re/Max Quinte Ltd.. TRREB
 - C$599,9004 bd2 ba-- sqft12 Philip St, Prince Edward County, ON K0K 2T0For Sale
 MLS ID #X13163076, Re/Max Quinte Ltd.. TRREB
 - C$695,0004 bd1 ba-- sqft1205 County Road 18, Prince Edward County, ON K0K 1P0For Sale
 MLS ID #X13069012, Century 21 Lanthorn Real Estate Ltd.. TRREB
 - C$765,0004 bd4 ba-- sqft7 Chapel St #5, Prince Edward County, ON K0K 2T0For Sale
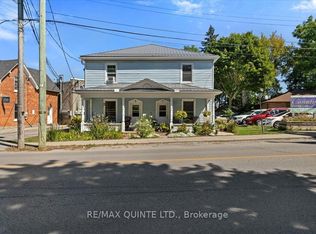 MLS ID #X12384783, RE/MAX QUINTE LTD.. TRREB
 - C$639,0003 bd1 ba-- sqft1686 County Road 13, Prince Edward County, ON K0K 2P0For SaleMLS ID #X13601470, Re/Max Quinte Ltd.. TRREB
- C$450,0002 bd1 ba-- sqft1581 County Road 10, Prince Edward County, ON K0K 2T0For SaleMLS ID #X13543660, Re/Max Quinte Ltd.. TRREB
- C$549,9994 bd2 ba-- sqft126 County Road 10 Rd, Prince Edward County, ON K0K 2T0For SaleMLS ID #X12614898, Gordons Real Estate Brokerage Ltd.. TRREB
- C$539,0002 bd2 ba-- sqft4 Chapel St, Prince Edward County, ON K0K 2T0For SaleMLS ID #X13545326, PG DIRECT REALTY LTD.. TRREB
- C$624,9003 bd2 ba-- sqft50 County Road 18 Rd, Prince Edward County, ON K0K 1P0For SaleMLS ID #X13543668, Re/Max Quinte Ltd.. TRREB
- C$859,0005 bd3 ba-- sqft11364 Loyalist Pkwy, Prince Edward County, ON K0K 2T0For SaleMLS ID #X12959292, Re/Max Quinte Ltd.. TRREB
- C$725,0003 bd1 ba-- sqft89 Curry Ln, Prince Edward County, ON K0K 1P0For SaleMLS ID #X13068118, Re/Max Quinte Ltd.. TRREB
- C$799,0003 bd1 ba-- sqft257 Elmbrook Rd, Prince Edward County, ON K0K 2T0For SaleMLS ID #X12848320, RE/MAX QUINTE LTD.. TRREB
- C$799,0003 bd2 ba-- sqft1501 County Road 12 Rd, Prince Edward County, ON K0K 2T0For SaleMLS ID #X13128048, Re/Max Quinte Ltd.. TRREB
- C$559,0002 bd1 ba-- sqft1462 County Road 12, Prince Edward County, ON K0K 2T0For SaleMLS ID #X12686406, Re/Max Quinte Ltd.. TRREB
- C$729,0004 bd3 ba-- sqft89 Westwind Cres, Prince Edward County, ON K0K 3L0For SaleMLS ID #X13233000, Re/Max Quinte Ltd.. TRREB
- C$529,0004 bd1 ba-- sqft97 C County Road 18, Prince Edward County, ON K0K 1P0For SaleMLS ID #X13479600, Re/Max Quinte Ltd.. TRREB
- C$759,9003 bd2 ba-- sqft1214 Salem Rd, Prince Edward County, ON K0K 1T0New ConstructionMLS ID #X13012450, RE/MAX QUINTE LTD.. TRREB
- C$749,9002 bd1 ba-- sqft1467 County Road 15 Rd, Prince Edward County, ON K0K 2T0For SaleMLS ID #X13128210, Re/Max Quinte Ltd.. TRREB
- C$619,9003 bd2 ba-- sqft19 County Road 18, Prince Edward County, ON K0K 1P0For SaleMLS ID #X13549128, Re/Max Quinte Ltd.. TRREB
- C$630,0002 bd2 ba-- sqft51B Jericho Rd, Prince Edward County, ON K0K 1W0For SaleMLS ID #X13081170, Century 21 Lanthorn Real Estate Ltd.. TRREB
