Welcome to 1581 County Road 10 in the heart of Cherry Valley, where small-town charm meets modern updates just minutes from some of Prince Edward County's most sought-after attractions. Located only 11 km from Sandbanks Provincial Park, this beautifully renovated two-bedroom, one-bathroom home offers the perfect opportunity for first-time buyers, downsizers or those looking for a County retreat. Set on a generous 82.65 x 132.33 ft lot, this move-in ready home has been extensively updated throughout. The stunning new kitchen features modern cabinetry, countertops, sink and fixtures, complemented by new stainless steel appliances including the refrigerator, stove and dishwasher. Additional interior updates include new flooring, drywall, lighting, electrical outlets, wiring and plumbing. The bathroom has been completely renovated with a new tub and shower, vanity, sink and toilet. Major mechanical improvements include a high-efficiency furnace currently operating on propane and already plumbed for Enbridge natural gas, complete with the new gas valve ready for installation, along with a new water softener, water pump, washer and dryer. Outside, you'll appreciate the new rear siding, updated soffit, fascia and eavestroughs, as well as several new windows. A unique wine cellar adds character and offers excellent storage or the perfect space for your County wine collection. With extensive renovations already complete, this home offers the perfect blend of comfort, efficiency and Prince Edward County living in a welcoming community close to wineries, beaches, restaurants and everything the County has to offer.
For sale
C$450,000
1581 County Road 10, Prince Edward County, ON K0K 2T0
2beds
1baths
Single Family Residence
Built in ----
10,560 Square Feet Lot
$-- Zestimate®
C$--/sqft
C$-- HOA
What's special
Stunning new kitchenModern cabinetryNew stainless steel appliancesNew flooringNew tub and showerHigh-efficiency furnaceNew water softener
- 13 days |
- 21 |
- 0 |
Zillow last checked:
Listing updated:
Listed by:
Re/Max Quinte Ltd.
Source: TRREB,MLS®#: X13543660 Originating MLS®#: Central Lakes Association of REALTORS
Originating MLS®#: Central Lakes Association of REALTORSFacts & features
Interior
Bedrooms & bathrooms
- Bedrooms: 2
- Bathrooms: 1
Heating
- Forced Air, Gas
Cooling
- None
Features
- Flooring: Carpet Free
- Basement: Unfinished
- Has fireplace: No
Interior area
- Living area range: 700-1100 null
Video & virtual tour
Property
Parking
- Total spaces: 2
Features
- Pool features: None
Lot
- Size: 10,560 Square Feet
Details
- Parcel number: 550820292
Construction
Type & style
- Home type: SingleFamily
- Architectural style: Bungalow
- Property subtype: Single Family Residence
Materials
- Aluminum Siding
- Foundation: Concrete Block
- Roof: Shingle
Utilities & green energy
- Sewer: Septic
Community & HOA
Location
- Region: Prince Edward County
Financial & listing details
- Annual tax amount: C$1,293
- Date on market: 7/9/2026
Re/Max Quinte Ltd.
Re/Max Quinte Ltd.
By pressing Contact Agent, you agree that the real estate professional identified above may call/text you about your search, which may involve use of automated means and pre-recorded/artificial voices. You don't need to consent as a condition of buying any property, goods, or services. Message/data rates may apply. You also agree to our Terms of Use. Zillow does not endorse any real estate professionals. We may share information about your recent and future site activity with your agent to help them understand what you're looking for in a home.
Price history
Price history is unavailable.
Public tax history
Tax history is unavailable.
Climate risks
Neighborhood: K0K
Nearby schools
GreatSchools rating
No schools nearby
We couldn't find any schools near this home.
- C$1,199,9994 bd4 ba-- sqft3118 County Road 10, Prince Edward County, ON K0K2T0For Sale

- C$436,2833 bd3 ba-- sqft28 Hineman St, Prince Edward County, ON K0K2T0New Construction

- C$418,5843 bd3 ba-- sqft30 Hineman St, Prince Edward County, ON K0K2T0New Construction
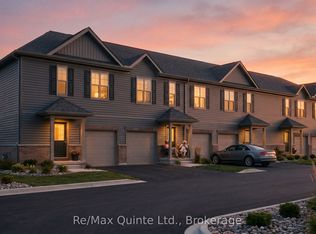
- C$418,5843 bd3 ba-- sqft40 Hineman St, Prince Edward County, ON K0K2T0New Construction
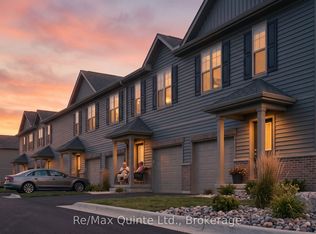
- C$418,5843 bd3 ba-- sqft34 Hineman St, Prince Edward County, ON K0K2T0New Construction
- C$418,5843 bd3 ba-- sqft36 Hineman St, Prince Edward County, ON K0K2T0New Construction
- C$436,2833 bd3 ba-- sqft42 Hineman St, Prince Edward County, ON K0K2T0New Construction
- C$454,8672 bd2 ba-- sqft71 Hineman St, Prince Edward County, ON K0K2T0New Construction
Similar homes
- C$445,0002 bd2 ba-- sqft101 Buchanan Ave, Prince Edward County, ON K0K 2T0New Construction
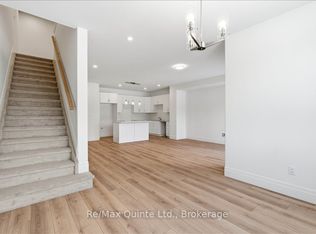 MLS ID #X13176678, Re/Max Quinte Ltd.. TRREB
 - C$459,7002 bd1 ba-- sqft1 Rosemary Ct #18, Prince Edward County, ON K0K 2T0For Sale
 MLS ID #X13136784, Royal Lepage Proalliance Realty. TRREB
 - C$429,9002 bd2 ba-- sqft1 Rosemary Ct #23, Prince Edward County, ON K0K 2T0For Sale
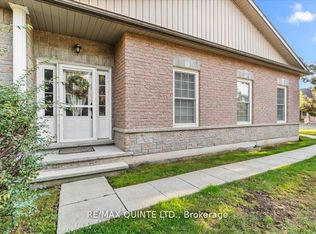 MLS ID #X12753682, Re/Max Quinte Ltd.. TRREB
 - C$499,9002 bd2 ba-- sqft119 Farrington Cres, Prince Edward County, ON K0K 2T0New Construction
 MLS ID #X12534416, Royal Lepage Proalliance Realty. TRREB
 - C$499,9002 bd2 ba-- sqft121 Farrington Cres, Prince Edward County, ON K0K 2T0New ConstructionMLS ID #X12534456, Royal Lepage Proalliance Realty. TRREB
- C$530,0002 bd2 ba-- sqft117 Farrington Cres, Prince Edward County, ON K0K 2T0New ConstructionMLS ID #X12534336, Royal Lepage Proalliance Realty. TRREB
- C$599,9004 bd2 ba-- sqft12 Philip St, Prince Edward County, ON K0K 2T0For SaleMLS ID #X13163076, Re/Max Quinte Ltd.. TRREB
- C$619,9003 bd2 ba-- sqft78 Stirling Cres, Prince Edward County, ON K0K 2T0New ConstructionMLS ID #X13133310, Royal Lepage Proalliance Realty. TRREB
- C$299,0002 bd1 ba-- sqft23 Fawcett Ave, Prince Edward County, ON K0K 2T0For SaleMLS ID #X13154236, Re/Max Quinte Ltd.. TRREB
- C$624,9003 bd2 ba-- sqft50 County Road 18 Rd, Prince Edward County, ON K0K 1P0For SaleMLS ID #X13543668, Re/Max Quinte Ltd.. TRREB
- C$559,0002 bd1 ba-- sqft1462 County Road 12, Prince Edward County, ON K0K 2T0For SaleMLS ID #X12686406, Re/Max Quinte Ltd.. TRREB
- C$579,0003 bd2 ba-- sqft225 Fish Lake Rd, Prince Edward County, ON K0K 1W0For SaleMLS ID #X13578366, Gordons Real Estate Brokerage Ltd.. TRREB
- C$529,0004 bd1 ba-- sqft97 C County Road 18, Prince Edward County, ON K0K 1P0For SaleMLS ID #X13479600, Re/Max Quinte Ltd.. TRREB
- C$439,0002 bd2 ba-- sqft2 Heritage Dr, Prince Edward County, ON K0K 3L0For SaleMLS ID #X13517830, Re/Max Quinte Ltd.. TRREB
- C$495,0002 bd-- ba-- sqft102 Dorenberg Ln, Prince Edward County, ON K0K 2T0For SaleMLS ID #X13095068, Re/Max Quinte Ltd.. TRREB
- C$629,9004 bd2 ba-- sqft33 Washburn St #31, Prince Edward County, ON K0K 2T0For SaleMLS ID #X13117966, Chestnut Park Real Estate Limited. TRREB
- C$619,0003 bd3 ba-- sqft75 Markland Ave, Prince Edward County, ON K0K 2T0For SaleMLS ID #X13075378, Century 21 Lanthorn Real Estate Ltd.. TRREB
- C$619,9003 bd2 ba-- sqft19 County Road 18, Prince Edward County, ON K0K 1P0For SaleMLS ID #X13549128, Re/Max Quinte Ltd.. TRREB
- C$399,0003 bd2 ba-- sqft163 Main St, Deseronto, ON K0K 1X0For SaleMLS ID #X13584396, Re/Max Quinte Ltd.. TRREB
- C$499,9002 bd3 ba-- sqft52 Aletha Dr, Prince Edward County, ON K0K 3L0For SaleMLS ID #X13589812, Exit Realty Group. TRREB
