Looking for space and modern living just minutes from downtown Picton in the heart of Prince Edward County? This spacious, upgraded 3 bedroom - 3 bath townhome offers over 2,000 sq ft of finished living space and walk-out basement that backs onto a ravine - an ideal setting in a family-friendly neighbourhood close to schools, shopping, and everyday conveniences. The main level features a bright, open-concept layout with 9-foot ceilings. A subtle half wall adds definition between the dining and living areas, while sliding glass doors lead to a deck overlooking the ravine - creating a calm and natural extension of your living space. The upgraded kitchen is both stylish and functional, showcasing stainless steel appliances, modern cabinetry, and sleek finishes. Upstairs, the spacious primary bedroom includes a 3-piece ensuite and walk-in closet, complemented by two additional bedrooms, a versatile study/den area, and a convenient laundry nook. Thoughtful upgrades throughout the home - such as flooring, bathrooms, railings, and staircase details - add to its polished feel, while automated blinds in the living room and primary bedroom enhance everyday comfort. An interior garage entry adds further practicality. The walkout basement remains unfinished with bathroom rough-in, offering excellent potential for future living space while providing direct access to the partially fenced yard and the Millennium Trail. Set in sought-after Prince Edward County - known for its wineries, beaches, and vibrant lifestyle - 75 Markland Avenue is a turnkey home with room to grow and enjoy.
For sale
C$619,000
75 Markland Ave, Prince Edward County, ON K0K 2T0
3beds
3baths
Townhouse
Built in ----
2,400 Square Feet Lot
$-- Zestimate®
C$--/sqft
C$-- HOA
What's special
Two additional bedroomsConvenient laundry nook
- 78 days |
- 3 |
- 0 |
Zillow last checked:
Listing updated:
Listed by:
Century 21 Lanthorn Real Estate Ltd.
Source: TRREB,MLS®#: X13075378 Originating MLS®#: Central Lakes Association of REALTORS
Originating MLS®#: Central Lakes Association of REALTORSFacts & features
Interior
Bedrooms & bathrooms
- Bedrooms: 3
- Bathrooms: 3
Heating
- Forced Air, Gas
Cooling
- Central Air
Appliances
- Included: Water Heater Owned
Features
- Basement: Walk-Out Access,Unfinished
- Has fireplace: No
Interior area
- Living area range: 2000-2500 null
Video & virtual tour
Property
Parking
- Total spaces: 2
- Parking features: Garage
- Has garage: Yes
Features
- Stories: 2
- Exterior features: Backs On Green Belt
- Pool features: None
- Has view: Yes
- View description: Trees/Woods
Lot
- Size: 2,400 Square Feet
- Features: Rectangular Lot
Details
- Parcel number: 550600426
Construction
Type & style
- Home type: Townhouse
- Property subtype: Townhouse
Materials
- Brick, Vinyl Siding
- Foundation: Poured Concrete
- Roof: Asphalt Shingle
Utilities & green energy
- Sewer: Sewer
Community & HOA
Location
- Region: Prince Edward County
Financial & listing details
- Annual tax amount: C$3,842
- Date on market: 5/3/2026
Century 21 Lanthorn Real Estate Ltd.
Century 21 Lanthorn Real Estate Ltd.
By pressing Contact Agent, you agree that the real estate professional identified above may call/text you about your search, which may involve use of automated means and pre-recorded/artificial voices. You don't need to consent as a condition of buying any property, goods, or services. Message/data rates may apply. You also agree to our Terms of Use. Zillow does not endorse any real estate professionals. We may share information about your recent and future site activity with your agent to help them understand what you're looking for in a home.
Price history
Price history is unavailable.
Public tax history
Tax history is unavailable.
Climate risks
Neighborhood: K0K
Nearby schools
GreatSchools rating
No schools nearby
We couldn't find any schools near this home.
- C$--2 bd2 ba1.8k sqft35 Evans St, Prince Edward County, ON K0K2T0Off Market
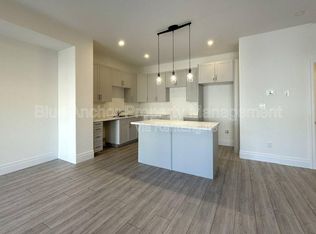
- C$565,0003 bd3 ba-- sqft24 Buchanan Ave, Prince Edward County, ON K0K2T0For Sale
- C$2,3003 bd3 ba-- sqft93 Buchanan Ave, Prince Edward County, ON K0K2T0For Rent
- C$445,0002 bd2 ba-- sqft101 Buchanan Ave, Prince Edward County, ON K0K2T0New Construction
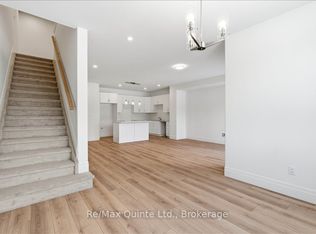
- C$619,9003 bd2 ba-- sqft78 Stirling Cres, Prince Edward County, ON K0K2T0New Construction
- C$530,0002 bd2 ba-- sqft117 Farrington Cres, Prince Edward County, ON K0K2T0New Construction
- C$499,9002 bd2 ba-- sqft119 Farrington Cres, Prince Edward County, ON K0K2T0New Construction
- C$499,9002 bd2 ba-- sqft121 Farrington Cres, Prince Edward County, ON K0K2T0New Construction
Similar homes
- C$565,0003 bd3 ba-- sqft24 Buchanan Ave, Prince Edward County, ON K0K 2T0For SaleMLS ID #X13519396, Royal Lepage Proalliance Realty. TRREB
- C$619,9003 bd2 ba-- sqft78 Stirling Cres, Prince Edward County, ON K0K 2T0New Construction
 MLS ID #X13133310, Royal Lepage Proalliance Realty. TRREB
 - C$699,5004 bd4 ba-- sqft32 Curtis St, Prince Edward County, ON K0K 2T0For Sale
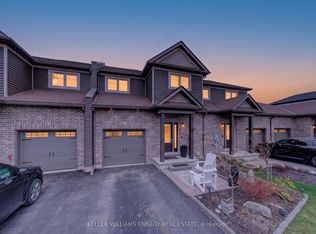 MLS ID #X13132884, Keller Williams Energy Real Estate. TRREB
 - C$530,0002 bd2 ba-- sqft117 Farrington Cres, Prince Edward County, ON K0K 2T0New Construction
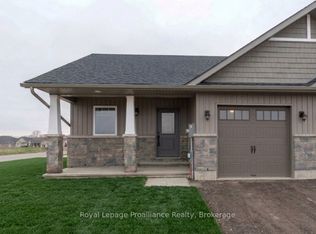 MLS ID #X12534336, Royal Lepage Proalliance Realty. TRREB
 - C$530,0002 bd2 ba-- sqft123 Farrington Cres, Prince Edward County, ON K0K 2T0New ConstructionMLS ID #X12534498, Royal Lepage Proalliance Realty. TRREB
- C$629,9004 bd2 ba-- sqft33 Washburn St #31, Prince Edward County, ON K0K 2T0For SaleMLS ID #X13117966, Chestnut Park Real Estate Limited. TRREB
- C$489,0002 bd2 ba-- sqft16 Dayton Ct, Prince Edward County, ON K0K 2T0For SaleMLS ID #X12972976, Harvey Kalles Real Estate Ltd.. TRREB
- C$595,0003 bd1 ba-- sqft61 County Road 1 Rd, Prince Edward County, ON K0K 2T0For SaleMLS ID #X13230094, Re/Max Quinte Ltd.. TRREB
- C$749,0003 bd2 ba-- sqft206 County Road 10 Rd, Prince Edward County, ON K0K 2T0For SaleMLS ID #X13054488, Harvey Kalles Real Estate Ltd.. TRREB
- C$599,0002 bd2 ba-- sqft525 Fry Rd, Prince Edward County, ON K0K 2T0For SaleMLS ID #X12921742, Keller Williams Energy Real Estate. TRREB
- C$579,0003 bd2 ba-- sqft225 Fish Lake Rd, Prince Edward County, ON K0K 1W0For SaleMLS ID #X13578366, Gordons Real Estate Brokerage Ltd.. TRREB
- C$714,5002 bd2 ba-- sqft1 Mortimer St Unit 11, Prince Edward County, ON K0K 2T0For SaleMLS ID #X12693278, Chestnut Park Real Estate Limited. TRREB
- C$459,7002 bd1 ba-- sqft1 Rosemary Ct #18, Prince Edward County, ON K0K 2T0For SaleMLS ID #X13136784, Royal Lepage Proalliance Realty. TRREB
- C$869,0005 bd3 ba-- sqft67 Farrington Cres, Prince Edward County, ON K0K 2T0For SaleMLS ID #X13139776, Keller Williams Energy Real Estate. TRREB
- C$575,0003 bd2 ba-- sqft13965 Loyalist Pkwy, Prince Edward County, ON K0K 2T0For SaleMLS ID #X13476862, Harvey Kalles Real Estate Ltd.. TRREB
- C$439,8001 bd2 ba-- sqft1 Rosemary Ct #5, Prince Edward County, ON K0K 2T0For SaleMLS ID #X13495754, Chestnut Park Real Estate Limited. TRREB
- C$699,9004 bd3 ba-- sqft658 Ridge Rd, Prince Edward County, ON K0K 2T0For SaleMLS ID #X13431930, Keller Williams Energy Real Estate. TRREB
- C$799,0004 bd3 ba-- sqft6 Nicholas St, Prince Edward County, ON K0K 2T0For SaleMLS ID #X12901182, Re/Max Quinte Ltd.. TRREB
- C$429,0003 bd2 ba-- sqft1 Diver Belt Dr, Prince Edward County, ON K0K 2T0For SaleMLS ID #X12935964, Keller Williams Energy Real Estate. TRREB
- C$739,0004 bd1 ba-- sqft511 County Road 8, Prince Edward County, ON K0K 2T0For SaleMLS ID #X13488462, HARVEY KALLES REAL ESTATE LTD.. TRREB
