This is Quintessential Lakeside Living in Prince Edward County. Welcome to 89 Curry Lane, on East Lake waterfront in Cherry Valley - a captivating retreat that embodies the charm of Prince Edward County living. Step into the newly renovated main level (2024) through a bright, airy sunroom that invites you into a modern, open-concept space. The kitchen features custom maple cabinetry, quartz countertops and stainless steel appliances that seamlessly flow into the living room. Warm up beside a cozy fireplace with light filled windows to soak up the breathtaking water views. The main level offers two comfortable bedrooms, a renewed full bathroom, and convenient main-floor laundry. The lower level presents an excellent opportunity to customize a third bedroom and family room - perfect for accommodating guests or creating additional living space. Outside, enjoy magical evening sunsets from the expansive rear deck providing a front-row seat to the serene beauty of East Lake. Relish in the soothing sounds of rustling cattails, chirping songbirds, and gentle waves from your own private shoreline. A private dock offers endless opportunities for swimming, boating, fishing, and more. Gather with friends and family around a crackling outdoor fire while enjoying the moonlight glistening across the lake. Whether you're seeking a weekend escape or a year-round lakeside lifestyle, this low-maintenance four season home is designed for relaxation. Ideally located just minutes from Sandbanks Provincial Park and all the best that Prince Edward County has to offer. This charming property is being offered for the first time in 17 years. * * BONUS - Standby Kohler Generator installed in 2020 * *
For sale
C$725,000
89 Curry Ln, Prince Edward County, ON K0K 1P0
3beds
1baths
Single Family Residence
Built in ----
6,190 Square Feet Lot
$-- Zestimate®
C$--/sqft
C$-- HOA
What's special
- 82 days |
- 77 |
- 0 |
Zillow last checked:
Listing updated:
Listed by:
Re/Max Quinte Ltd.
Source: TRREB,MLS®#: X13068118 Originating MLS®#: Central Lakes Association of REALTORS
Originating MLS®#: Central Lakes Association of REALTORSFacts & features
Interior
Bedrooms & bathrooms
- Bedrooms: 3
- Bathrooms: 1
Primary bedroom
- Level: Main
- Dimensions: 3.63 x 4.3
Bedroom
- Level: Main
- Dimensions: 2.87 x 4.3
Bedroom
- Level: Basement
- Dimensions: 4.03 x 4.3
Bathroom
- Level: Main
- Dimensions: 1.58 x 2.52
Family room
- Level: Basement
- Dimensions: 8.28 x 6.34
Kitchen
- Level: Main
- Dimensions: 3.6 x 6.34
Laundry
- Level: Main
- Dimensions: 1.17 x 1.75
Living room
- Level: Main
- Dimensions: 4.94 x 6.49
Heating
- Forced Air, Propane
Cooling
- None
Appliances
- Included: Water Heater Owned, Water Purifier, Water Softener, Water Treatment
Features
- Floor Drain, Primary Bedroom - Main Floor, Workbench
- Flooring: Carpet Free
- Basement: Full,Unfinished
- Has fireplace: Yes
- Fireplace features: Propane
Interior area
- Living area range: 700-1100 null
Video & virtual tour
Property
Parking
- Total spaces: 2
- Parking features: Available, Private Double
Features
- Patio & porch: Deck
- Exterior features: Fishing, Landscaped, Privacy, Recreational Area, Year Round Living, Private Dock
- Pool features: None
- Has view: Yes
- View description: Lake, Panoramic, Pasture, Skyline, Trees/Woods, Water
- Has water view: Yes
- Water view: Lake,Water,Direct,Unobstructive
- Waterfront features: Dock, Direct, Lake
- Body of water: East Lake
Lot
- Size: 6,190 Square Feet
- Features: Beach, Campground, Cul de Sac/Dead End, Lake Access, Park, Waterfront
- Topography: Sloping
Details
- Additional structures: Shed
- Parcel number: 550760198
- Other equipment: Generator - Full, Propane Tank, Sump Pump
Construction
Type & style
- Home type: SingleFamily
- Architectural style: Bungalow
- Property subtype: Single Family Residence
Materials
- Board & Batten
- Foundation: Poured Concrete
- Roof: Metal
Utilities & green energy
- Sewer: Septic
- Water: Dug Well, Water System
- Utilities for property: Electricity On Road
Community & HOA
Community
- Security: Carbon Monoxide Detector(s), Smoke Detector(s)
Location
- Region: Prince Edward County
Financial & listing details
- Annual tax amount: C$3,000
- Date on market: 5/1/2026
Re/Max Quinte Ltd.
Re/Max Quinte Ltd.
By pressing Contact Agent, you agree that the real estate professional identified above may call/text you about your search, which may involve use of automated means and pre-recorded/artificial voices. You don't need to consent as a condition of buying any property, goods, or services. Message/data rates may apply. You also agree to our Terms of Use. Zillow does not endorse any real estate professionals. We may share information about your recent and future site activity with your agent to help them understand what you're looking for in a home.
Price history
Price history is unavailable.
Public tax history
Tax history is unavailable.
Climate risks
Neighborhood: K0K
Nearby schools
GreatSchools rating
No schools nearby
We couldn't find any schools near this home.
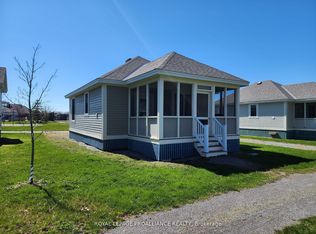
- C$199,0002 bd1 ba-- sqft38 Meadow View Ln, Prince Edward County, ON K0K1P0For Sale
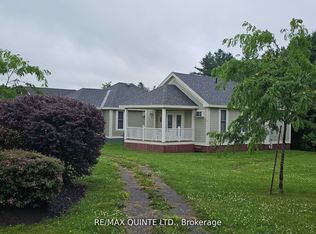
- C$199,0002 bd1 ba-- sqft46 Meadow View Ln #19, Prince Edward County, ON K0K1P0For Sale
- C$275,0002 bd2 ba-- sqft34 Meadow View Ln, Prince Edward County, ON K0K1P0For Sale

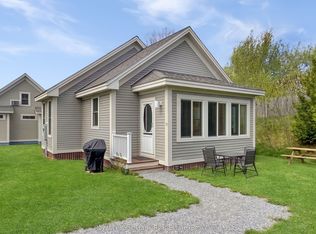
- C$249,0002 bd2 ba-- sqft26 Meadow View Ln #13, Prince Edward County, ON K0K1P0For Sale
- C$249,0002 bd1 ba-- sqft115 Butternut Ln #58, Prince Edward County, ON K0K1P0For Sale
- C$199,9002 bd1 ba-- sqft27 Butternut Ln #34, Cherry Valley, ON K0K1P0For Sale
- C$249,0002 bd1 ba-- sqft87 Butternut Ln #85, Prince Edward County, ON K0K1P0For Sale
- C$249,0002 bd2 ba-- sqft25 Butternut Ln #33, Prince Edward County, ON K0K1P0For Sale
Similar homes
- C$624,9003 bd2 ba-- sqft50 County Road 18 Rd, Prince Edward County, ON K0K 1P0For Sale
 MLS ID #X13543668, Re/Max Quinte Ltd.. TRREB
 - C$619,9003 bd2 ba-- sqft19 County Road 18, Prince Edward County, ON K0K 1P0For Sale
 MLS ID #X13549128, Re/Max Quinte Ltd.. TRREB
 - C$529,0004 bd1 ba-- sqft97 C County Road 18, Prince Edward County, ON K0K 1P0For Sale
 MLS ID #X13479600, Re/Max Quinte Ltd.. TRREB
 - C$849,0003 bd2 ba-- sqft289 Kings Rd, Prince Edward County, ON K0K 1P0For Sale
 MLS ID #X13176668, Harvey Kalles Real Estate Ltd.. TRREB
 - C$749,0003 bd2 ba-- sqft206 County Road 10 Rd, Prince Edward County, ON K0K 2T0For SaleMLS ID #X13054488, Harvey Kalles Real Estate Ltd.. TRREB
- C$659,0003 bd1 ba-- sqft1686 County Road 13, Prince Edward County, ON K0K 2P0For SaleMLS ID #X13110388, Re/Max Quinte Ltd.. TRREB
- C$799,0003 bd2 ba-- sqft1501 County Road 12 Rd, Prince Edward County, ON K0K 2T0For SaleMLS ID #X13128048, Re/Max Quinte Ltd.. TRREB
- C$565,0003 bd2 ba-- sqft198 Welbanks Rd, Prince Edward County, ON K0K 1P0For SaleMLS ID #X13002400, Harvey Kalles Real Estate Ltd.. TRREB
- C$699,9004 bd3 ba-- sqft658 Ridge Rd, Prince Edward County, ON K0K 2T0For SaleMLS ID #X13431930, Keller Williams Energy Real Estate. TRREB
- C$729,0004 bd3 ba-- sqft89 Westwind Cres, Prince Edward County, ON K0K 3L0For SaleMLS ID #X13233000, Re/Max Quinte Ltd.. TRREB
- C$679,0003 bd2 ba-- sqft102 Bishop Ln, Prince Edward County, ON K0K 1A0For SaleMLS ID #X13553540, Keller Williams Energy Real Estate. TRREB
- C$799,9004 bd2 ba-- sqft27 Carmans Ln, Prince Edward County, ON K0K 2T0For SaleMLS ID #X13011310, Chestnut Park Real Estate Limited. TRREB
- C$599,0003 bd2 ba-- sqft145 Upper Lake St, Prince Edward County, ON K0K 2T0For SaleMLS ID #X13217880, RE/MAX FINEST REALTY INC., BROKERAGE. TRREB
- C$615,0003 bd2 ba-- sqft4 Merrill Dr, Prince Edward County, ON K0K 3L0For SaleMLS ID #X13592852, Royal Lepage Proalliance Realty. TRREB
- C$639,9003 bd2 ba-- sqft9 E Mary St, Prince Edward County, ON K0K 2T0For SaleMLS ID #X13046456, Chestnut Park Real Estate Limited. TRREB
- C$789,0004 bd2 ba-- sqft21 Centre St, Prince Edward County, ON K0K 2T0For SaleMLS ID #X13085276, RE/MAX FINEST REALTY INC., BROKERAGE. TRREB
- C$799,0004 bd3 ba-- sqft6 Nicholas St, Prince Edward County, ON K0K 2T0For SaleMLS ID #X12901182, Re/Max Quinte Ltd.. TRREB
- C$739,0004 bd1 ba-- sqft511 County Road 8, Prince Edward County, ON K0K 2T0For SaleMLS ID #X13488462, HARVEY KALLES REAL ESTATE LTD.. TRREB
- C$608,8884 bd3 ba-- sqft20 Argyle Cres, Prince Edward County, ON K0K 2T0For SaleMLS ID #X13534554, RIGHT AT HOME REALTY INC.. TRREB
- C$649,9002 bd2 ba-- sqft1476 County Road 12, Prince Edward County, ON K0K 2T0For SaleMLS ID #X12963286, Exit Realty Group. TRREB
