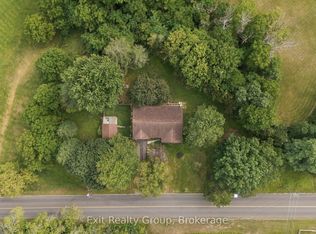
Peace, privacy, space, and incredible potential - all while remaining just minutes from town.Tucked away on 11+ acres with approximately 400 feet of road frontage, this custom-built home offers the kind of country setting that feels wonderfully removed from it all, without giving up the convenience of being close to town. Surrounded by mature landscaping, gardens, views and your own private backyard oasis, this is a property designed to be enjoyed in every season. Inside, the home has character that is increasingly hard to find. The main floor features a spacious kitchen and dining area that flows into an impressive living room with soaring two-storey ceilings, hardwood floors and beautiful real wood exposed beams. Upstairs, an open hallway overlooks the living space below and leads to two generously sized bedrooms and a full bath. Both bedrooms enjoy walkouts to a second-storey balcony overlooking the peaceful acreage - the perfect place to start the morning with a coffee and a view.The finished walk-up basement adds valuable living space with a large recreation room, laundry and utility area, while offering convenient access to the outdoors.Outside is where this property truly shines. The beautifully landscaped grounds create a private retreat complete with gardens and an inground pool - your own backyard oasis for summer days. The oversized detached garage includes a separate living space at the rear, creating an excellent opportunity for multi-generational living, guest accommodations, a private space for family or a potential income stream. For those looking to maximize the property's potential even further, the walk-up basement access offers another opportunity to explore.This is a home with solid bones, undeniable character and a setting that is hard to replicate. Lovingly cared for and proudly maintained, it's ready for its next chapter. Come experience it for yourself.
For sale
C$749,900
257 Elmbrook Rd, Prince Edward County, ON K0K 2T0
3beds
1baths
Single Family Residence
Built in ----
11.43 Acres Lot
$-- Zestimate®
C$--/sqft
C$-- HOA
What's special
Custom-built homeSurrounded by mature landscapingPrivate backyard oasisHardwood floorsTwo generously sized bedroomsBeautifully landscaped groundsInground pool
- 11 days
- 12
- 1
Zillow last checked:
Listing updated:
Listed by:
Exp Realty
Source: TRREB,MLS®#: X13799890 Originating MLS®#: Central Lakes Association of REALTORS
Originating MLS®#: Central Lakes Association of REALTORSFacts & features
Interior
Bedrooms & bathrooms
- Bedrooms: 3
- Bathrooms: 1
Bedroom
- Level: Main
- Dimensions: 2.88 x 3.24
Bedroom 2
- Level: Second
- Dimensions: 2.89 x 4.46
Bedroom 3
- Level: Second
- Dimensions: 4.02 x 3.18
Bathroom
- Level: Second
- Dimensions: 2.89 x 1.51
Dining room
- Level: Main
- Dimensions: 2.88 x 3.97
Kitchen
- Level: Main
- Dimensions: 2.88 x 3.45
Laundry
- Level: Basement
- Dimensions: 2.74 x 3.05
Living room
- Level: Main
- Dimensions: 4.12 x 9.74
Recreation
- Level: Basement
- Dimensions: 3.77 x 9.86
Heating
- Forced Air, Propane
Cooling
- Other
Appliances
- Included: Water Heater Owned, Water Treatment
Features
- Storage
- Basement: Walk-Up Access,Full
- Has fireplace: Yes
- Fireplace features: Pellet Stove
Interior area
- Living area range: 1100-1500 null
Video & virtual tour
Property
Parking
- Total spaces: 11.5
- Parking features: Private Double
- Has garage: Yes
Features
- Stories: 2
- Patio & porch: Deck, Porch
- Exterior features: Landscaped, Recreational Area, Year Round Living, Privacy
- Has private pool: Yes
- Pool features: In Ground
Lot
- Size: 11.43 Acres
- Features: Hospital, Place Of Worship, Rec./Commun.Centre, Park, Golf, Beach
- Topography: Flat
Details
- Additional structures: Garden Shed
- Parcel number: 550450069
Construction
Type & style
- Home type: SingleFamily
- Property subtype: Single Family Residence
Materials
- Vinyl Siding
- Foundation: Block
- Roof: Asphalt Shingle
Utilities & green energy
- Sewer: Septic
Community & HOA
Location
- Region: Prince Edward County
Financial & listing details
- Annual tax amount: C$3,439
- Date on market: 9/17/2026
Price history
Price history is unavailable.
Public tax history
Tax history is unavailable.
Climate risks
Neighborhood: K0K
Nearby schools
GreatSchools rating
No schools nearby
We couldn't find any schools near this home.
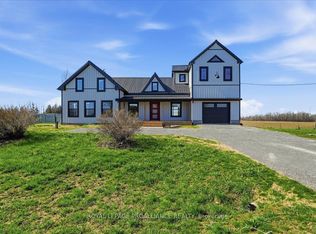
- C$950,0003 bd3 ba-- sqft467 Bethesda Rd, Prince Edward County, ON K0K2T0For Sale
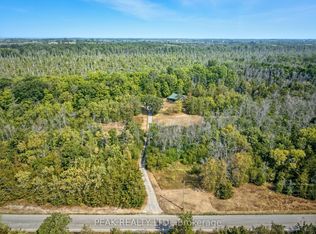
- C$275,00014 sqft1849 Fry Rd, Prince Edward County, ON K0K2T0Lot/Land
- C$875,0003 bd2 ba-- sqft12130 Loyalist Pkwy, Prince Edward County, ON K0K2T0For Sale
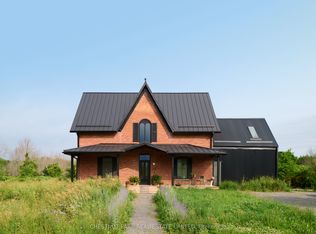
- C$2,079,9005 bd4 ba-- sqft789 Bethesda Rd, Prince Edward County, ON K0K2T0For Sale
Similar homes
- C$845,0004 bd2 ba-- sqft661 County Road 10, Prince Edward County, ON K0K 2T0For Sale
 MLS ID #X13789832, Royal Lepage Proalliance Realty. TRREB
 - C$629,9003 bd2 ba-- sqft9 E Mary St, Prince Edward County, ON K0K 2T0For Sale
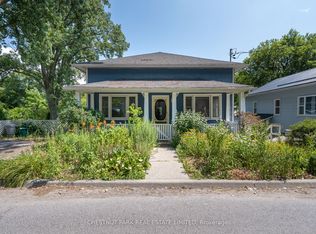 MLS ID #X13634864, Chestnut Park Real Estate Limited. TRREB
 - C$749,9002 bd1 ba-- sqft1467 County Road 15 Rd, Prince Edward County, ON K0K 2T0For Sale
 MLS ID #X13128210, Re/Max Quinte Ltd.. TRREB
 - C$465,0003 bd2 ba-- sqft31 Ridge Rd, Prince Edward County, ON K0K 2T0For Sale
 MLS ID #X13816250, Exit Realty Group. TRREB
