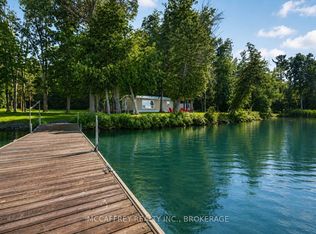
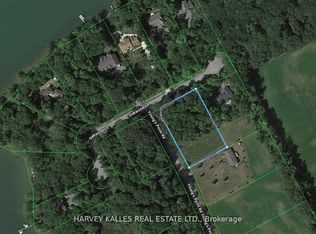
Make it your year-round or seasonal residence and discover the ease of waterfront living on Carnachan Bay at 106 Bass Cove Road in Greater Napanee. Set on a large, level lot, this inviting property blends everyday comfort with outdoor spaces made for relaxation and memorable gatherings. Inside, the single-level layout offers two bedrooms, a three-piece bathroom, a generous kitchen and a spacious dining area that flows into a cozy living room. From quiet evenings at home to meals shared with friends, there is space to settle in and enjoy. The main building's deck extends the living area outdoors, creating an ideal setting for morning coffee, leisurely dinners or unwinding in the fresh air. Recent improvements include a wall-mounted propane furnace installed in 2024, a new electrical panel in 2023 and a professionally installed gravel driveway in 2024. A new roof and windows have also been installed over the last few years, adding to the home's appeal. At the water's edge, a separate one-bedroom bunkie offers a welcoming retreat for overnight guests. Nearby, the sauna, complete with a changeroom, storage and an adjoining deck, brings a relaxing spa-like experience to your own shoreline. Spend your days enjoying the waterfront from the dock, then gather around the fire pit for conversation beneath the stars. Two additional sheds keep tools, outdoor furniture and recreational gear neatly tucked away. A vacant access lot along one side provides valuable separation and added privacy, enhancing the appeal of this spacious waterfront setting. With inviting guest accommodations, thoughtful updates and multiple places to gather or enjoy a quiet moment, this property offers a wonderful balance of practical living and waterside relaxation. Enjoy a lifestyle that feels like an escape, without ever leaving home.
For sale
C$619,900
106 Bass Cove Rd, Greater Napanee, ON K7R 3K7
2beds
1baths
Single Family Residence
Built in ----
0.53 Acres Lot
$-- Zestimate®
C$--/sqft
C$-- HOA
What's special
Large level lotSingle-level layoutTwo bedroomsThree-piece bathroomGenerous kitchenSpacious dining areaProfessionally installed gravel driveway
- 53 days
- 22
- 0
Zillow last checked:
Listing updated:
Listed by:
MCCAFFREY REALTY INC., BROKERAGE
Source: TRREB,MLS®#: X13798832 Originating MLS®#: Kingston & Area Real Estate Association
Facts & features
Interior
Bedrooms & bathrooms
- Bedrooms: 2
- Bathrooms: 1
Primary bedroom
- Level: Main
- Dimensions: 2.77 x 2.69
Bedroom 2
- Level: Main
- Dimensions: 2.77 x 2.43
Bathroom
- Level: Main
- Dimensions: 2.77 x 1.12
Dining room
- Level: Main
- Dimensions: 3.07 x 5.68
Kitchen
- Level: Main
- Dimensions: 3.07 x 3.8
Living room
- Level: Main
- Dimensions: 2.77 x 3.08
Heating
- Other, Propane
Cooling
- None
Appliances
- Included: Water Heater Owned
Features
- Guest Accommodations, Sauna
- Basement: Crawl Space
- Has fireplace: No
Interior area
- Living area range: < 700 null
Video & virtual tour
Property
Parking
- Total spaces: 10
- Parking features: Private
Features
- Patio & porch: Deck
- Exterior features: Privacy, Fishing, Year Round Living, Private Dock
- Pool features: None
- Has view: Yes
- View description: Bay, Lake, Water
- Has water view: Yes
- Water view: Bay,Lake,Water,Direct
- Waterfront features: Dock, Direct, Bay
- Body of water: Lake Ontario
Lot
- Size: 0.53 Acres
- Features: Lake/Pond, Wooded/Treed, Waterfront, Rectangular Lot
- Topography: Flat
Details
- Additional structures: Sauna, Fence - Partial, Shed
- Parcel number: 451020319
- Other equipment: Propane Tank
Construction
Type & style
- Home type: SingleFamily
- Architectural style: Bungalow
- Property subtype: Single Family Residence
Materials
- Vinyl Siding
- Foundation: Piers
- Roof: Asphalt Shingle
Utilities & green energy
- Sewer: Holding Tank
- Water: Dug Well
- Utilities for property: Cell Services, Garbage Pickup, Recycling Pickup
Community & HOA
Location
- Region: Greater Napanee
Financial & listing details
- Annual tax amount: C$3,052
- Date on market: 9/17/2026
Price history
Price history is unavailable.
Public tax history
Tax history is unavailable.
Climate risks
Neighborhood: K7R
Nearby schools
GreatSchools rating
No schools nearby
We couldn't find any schools near this home.

Similar homes
- C$574,9004 bd2 ba-- sqft112 County Road 8, Greater Napanee, ON K7R 3K7For Sale
 MLS ID #X13545218, ROYAL LEPAGE PROALLIANCE REALTY, BROKERAGE. TRREB
- C$585,0003 bd2 ba-- sqft2141 County Road 9, Greater Napanee, ON K7R 3K8For Sale
 MLS ID #X13760562, RE/MAX REALTRON REALTY INC.. TRREB
- C$459,9003 bd1 ba-- sqft1069 County Road 9, Greater Napanee, ON K7R 3K8For Sale
 MLS ID #X14162620, MCCAFFREY REALTY INC., BROKERAGE. TRREB
- C$499,9993 bd1 ba-- sqft1499 County Road 1 Rd W, Greater Napanee, ON K7R 3L1For Sale
 MLS ID #X14131994, MCCAFFREY REALTY INC., BROKERAGE. TRREB
