Welcome to your charming 3-bedroom, 1-bathroom, 3-season cottage nestled on the serene shores of Muscote Bay. This quintessential retreat offers a perfect blend of comfort and nature, with cozy living spaces filled with natural light and picturesque views. Enjoy morning coffee on the spacious deck as you listen to the soothing sounds of the water. The open-concept layout is ideal for family gatherings and entertaining friends. Spend summer days swimming off the dock, kayaking, or simply relaxing by the waters edge. With three bedrooms, there's plenty of space for family and friends to unwind after a day of outdoor adventures. Create lasting memories in this idyllic haven, where you won't have to think of a reason to escape to the cottage life. Don't miss the opportunity to make your waterfront dreams a reality! **EXTRAS** There is electric baseboard heat to extend the season through the fall. Please navigate to "Cottage Main Floor" in the virtual tour link for walkthrough.
For sale
C$525,000
96 Bishop Ln, Prince Edward County, ON K0K 1A0
3beds
1baths
Single Family Residence
Built in ----
1.53 Acres Lot
$-- Zestimate®
C$--/sqft
C$-- HOA
What's special
Picturesque viewsSpacious deckOpen-concept layoutSwimming off the dock
- 93 days
- 42
- 0
Zillow last checked:
Listing updated:
Listed by:
Keller Williams Energy Real Estate
Source: TRREB,MLS®#: X13553522 Originating MLS®#: Central Lakes Association of REALTORS
Originating MLS®#: Central Lakes Association of REALTORSFacts & features
Interior
Bedrooms & bathrooms
- Bedrooms: 3
- Bathrooms: 1
Heating
- Baseboard, Electric
Cooling
- Window Unit(s)
Appliances
- Included: Water Heater, Water Treatment
Features
- Basement: None
- Has fireplace: No
Interior area
- Living area range: 700-1100 null
Video & virtual tour
Property
Parking
- Total spaces: 3
- Parking features: Available, Private
Features
- Patio & porch: Deck
- Exterior features: Privacy, Fishing, Landscaped, Private Dock
- Pool features: None
- Has view: Yes
- View description: Water, Clear, Bay
- Has water view: Yes
- Water view: Water,Bay,Direct,Unobstructive
- Waterfront features: Boat Launch, Dock, Direct, Bay
- Body of water: Bay of Quinte
Lot
- Size: 1.53 Acres
- Features: Cul de Sac/Dead End, Lake/Pond, Waterfront
- Topography: Level
Details
- Parcel number: 550090497
Construction
Type & style
- Home type: SingleFamily
- Architectural style: Bungalow
- Property subtype: Single Family Residence
Materials
- Vinyl Siding
- Foundation: Piers
- Roof: Asphalt Shingle
Utilities & green energy
- Sewer: Holding Tank
- Water: Dug Well
- Utilities for property: Electricity Connected, Garbage Pickup, Recycling Pickup
Community & HOA
Location
- Region: Prince Edward County
Financial & listing details
- Annual tax amount: C$2,900
- Date on market: 7/11/2026
Price history
Price history is unavailable.
Public tax history
Tax history is unavailable.
Climate risks
Neighborhood: K0K
Nearby schools
GreatSchools rating
No schools nearby
We couldn't find any schools near this home.
- C$649,0003 bd2 ba-- sqft102 Bishop Ln, Prince Edward County, ON K0K1A0For Sale
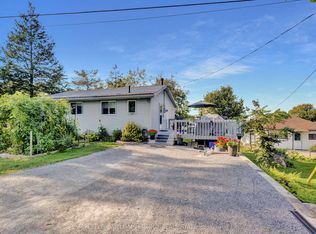
- C$949,0005 bd3 ba-- sqft1544 County Road 14, Prince Edward County, ON K0K1A0For Sale
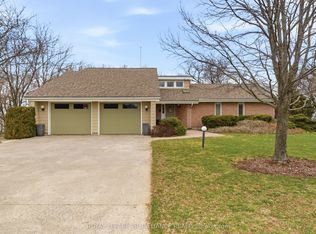
- C$1,175,0003 bd2 ba-- sqft96/102 Bishop Ln, Prince Edward County, ON K0K1A0For Sale

- C$1,131,0006 bd8 ba-- sqft1727 County Road 14 Rd, Prince Edward County, ON K0K1A0For Sale

Similar homes
- C$649,0003 bd2 ba-- sqft102 Bishop Ln, Prince Edward County, ON K0K 1A0For SaleMLS ID #X13553540, Keller Williams Energy Real Estate. TRREB
- C$534,9003 bd2 ba-- sqft133 Juniper Ln, Prince Edward County, ON K0K 1A0For Sale
 MLS ID #X13677896, Royal Lepage Proalliance Realty. TRREB
 - C$570,0004 bd2 ba-- sqft3437 County Road 2 Rd, Prince Edward County, ON K0K 1A0For Sale
 MLS ID #X13728518, Harvey Kalles Real Estate Ltd.. TRREB
 - C$549,9004 bd2 ba-- sqft8 Sunrise Ct, Prince Edward County, ON K8N 4Z7For Sale
 MLS ID #X13690706, RE/MAX FINEST REALTY INC., BROKERAGE. TRREB
